Woonhuis Heenvliet / Studio Brandvries

Woonhuis Heenvliet  / Studio Brandvries - Image 2 of 19Woonhuis Heenvliet  / Studio Brandvries - Interior Photography, Wood, Lighting, Kitchen, Table, Chair, CountertopWoonhuis Heenvliet  / Studio Brandvries - Interior Photography, Dining room, Wood, Lighting, Glass, ChairWoonhuis Heenvliet  / Studio Brandvries - Interior Photography, Door, GlassWoonhuis Heenvliet  / Studio Brandvries - More Images+ 14

More SpecsLess Specs
Woonhuis Heenvliet  / Studio Brandvries - Exterior Photography, Wood
© Martijn Vonck Fotografie

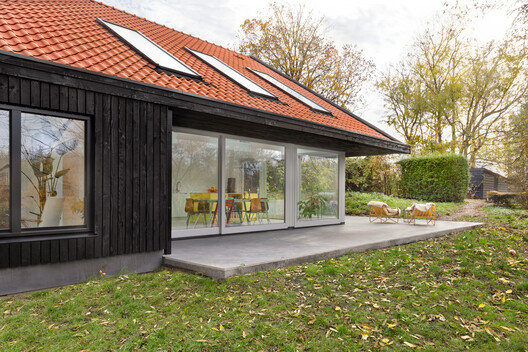
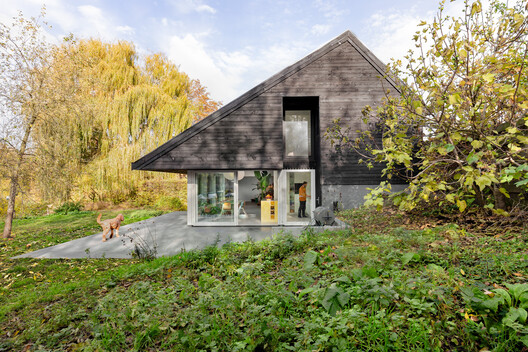
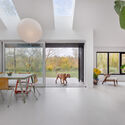
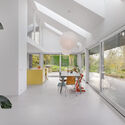
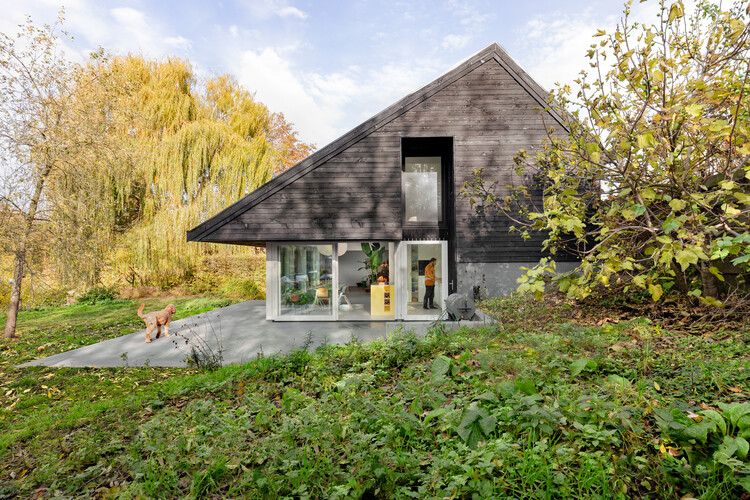
Text description provided by the architects. Woonhuis Heenvliet is located on the edge of the historic village of Heenvliet. When the owners bought the plot, it had an existing house that was partly built on the footprint of a barn that had once been part of a historic ensemble.

Content Loader

Project gallery

See allShow less
About this office
Cite: "Woonhuis Heenvliet / Studio Brandvries" 19 Aug 2026. ArchDaily. Accessed . <https://www.archdaily.com/1183423/woonhuis-heenvliet-studio-brandvries> ISSN 0719-8884
© Martijn Vonck Fotografie

Heenvliet 住宅 / Studio Brandvries

You've started following your first account!

Did you know?

You'll now receive updates based on what you follow! Personalize your stream and start following your favorite authors, offices and users.