HUT-SPOT Pavilion / m²ft architects

HUT-SPOT Pavilion / m²ft architects - Exterior Photography, WoodHUT-SPOT Pavilion / m²ft architects - Image 3 of 23HUT-SPOT Pavilion / m²ft architects - Image 4 of 23HUT-SPOT Pavilion / m²ft architects - Exterior Photography, Wood, GardenHUT-SPOT Pavilion / m²ft architects - More Images+ 18

  • Architects: m²ft architects
  • Area Area of this architecture project Area:  10
  • Year Completion year of this architecture project Year:  2026
  • Photographs
    Photographs:Flavio Martella
  • Lead Architects: Flavio Martella, Maria Vittoria Tesei
More SpecsLess Specs
HUT-SPOT Pavilion / m²ft architects - Image 6 of 23
© Flavio Martella

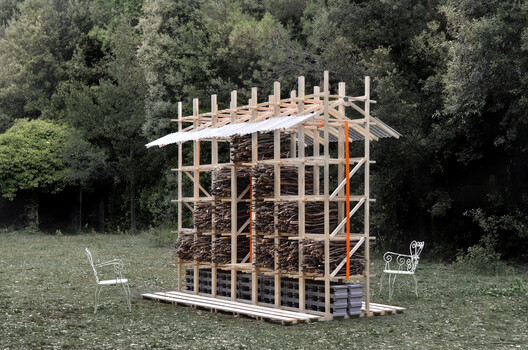
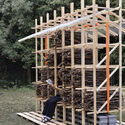
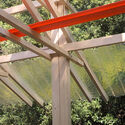
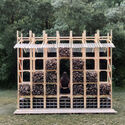
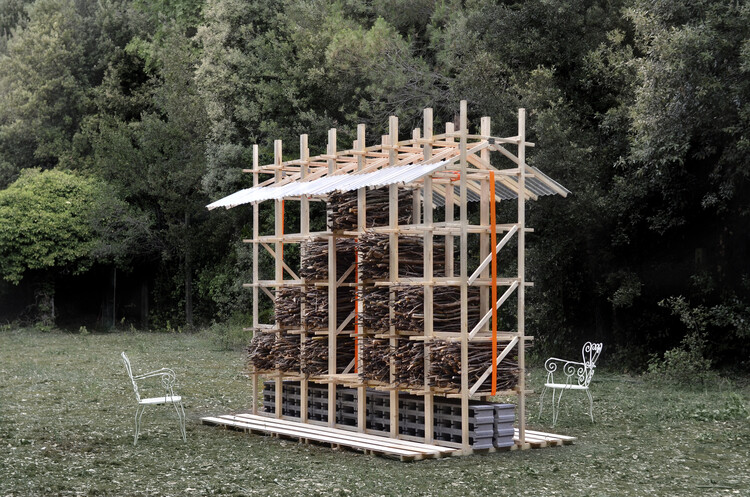
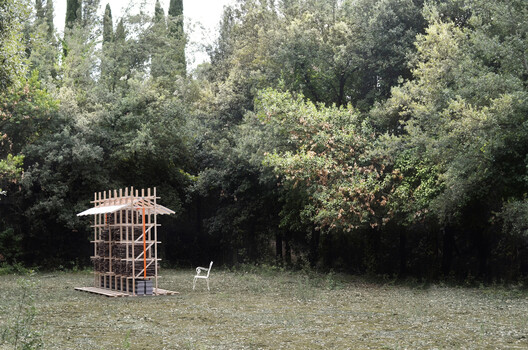
Text description provided by the architects. HUT-SPOT stands on the edge of the forest, where the vegetation of the Romagna hills in Italy is gradually reclaiming an asphalt clearing, a former tennis court abandoned for decades. It is a threshold between two worlds with different logics. Here, at this point of transition between the artificial and nature reclaiming its space, the pavilion finds its meaning, gathering pruning waste and dry branches from the forest into a modular structure that forms a zigurat within a parallelepiped grid: a layering of waste that is both primitive and contemporary.

Content Loader

Project gallery

See allShow less
About this office
Cite: "HUT-SPOT Pavilion / m²ft architects" [Pabellón HUT-SPOT / m²ft architects] 21 Aug 2026. ArchDaily. Accessed . <https://www.archdaily.com/1183413/hut-spot-pavilion-m2ft-architects> ISSN 0719-8884
© Flavio Martella

HUT-SPOT 展厅 / m²ft architects

You've started following your first account!

Did you know?

You'll now receive updates based on what you follow! Personalize your stream and start following your favorite authors, offices and users.