Refuge House / Elisa Porto Arquitetura

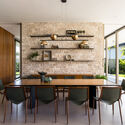
Refuge House / Elisa Porto Arquitetura - Exterior PhotographyRefuge House / Elisa Porto Arquitetura - Interior Photography, Dining room, Wood, Table, Lighting, ChairRefuge House / Elisa Porto Arquitetura - Interior Photography, Wood, Table, Chair, LightingRefuge House / Elisa Porto Arquitetura - Image 5 of 31Refuge House / Elisa Porto Arquitetura - More Images+ 26

More SpecsLess Specs
Refuge House / Elisa Porto Arquitetura - Image 6 of 31
© Eduardo Macarios

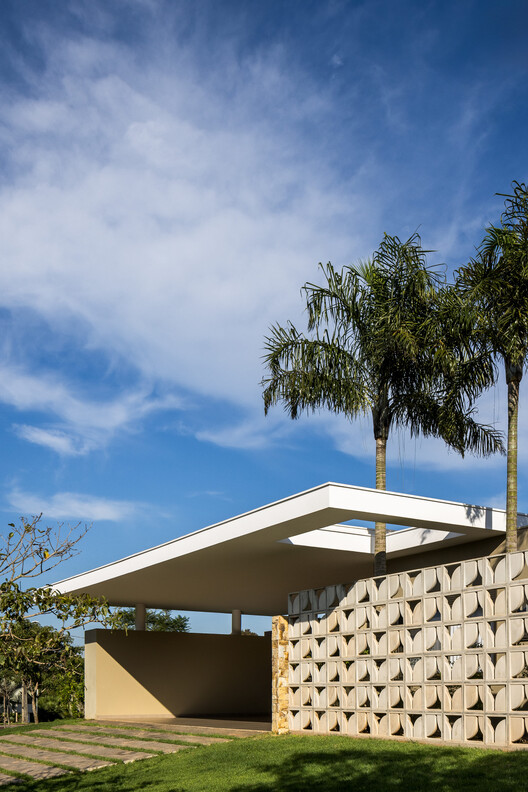
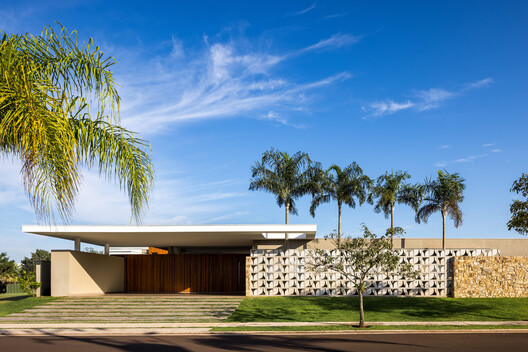
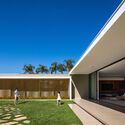
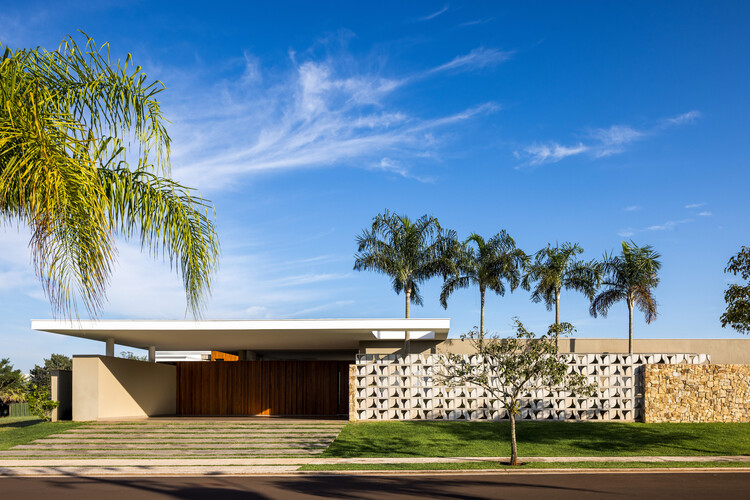
Text description provided by the architects. Located in Foz do Iguaçu, within the Atlantic Forest, the Refugio House was born from the search for balance between architecture, nature, and thermal comfort. In a region with a humid subtropical climate—characterized by high humidity year-round, hot summers, and mild winters—the main challenge was to integrate indoor and outdoor spaces without compromising the home's thermal performance. As a result, the residence opens inward toward the lot, wrapping around the garden to create a peaceful retreat.


Content Loader

Project gallery

See allShow less
About this office
Cite: "Refuge House / Elisa Porto Arquitetura" [Casa Refugio / Elisa Porto Arquitetura] 16 Aug 2026. ArchDaily. Accessed . <https://www.archdaily.com/1183394/refuge-house-elisa-porto-arquitetura> ISSN 0719-8884
© Eduardo Macarios

避难所住宅 / Elisa Porto Arquitetura

You've started following your first account!

Did you know?

You'll now receive updates based on what you follow! Personalize your stream and start following your favorite authors, offices and users.