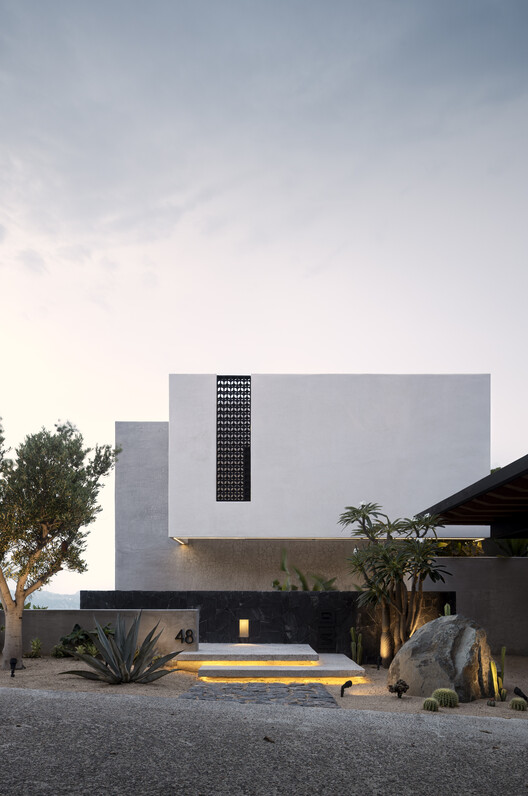

Shadows House / Seiro Arquitectos

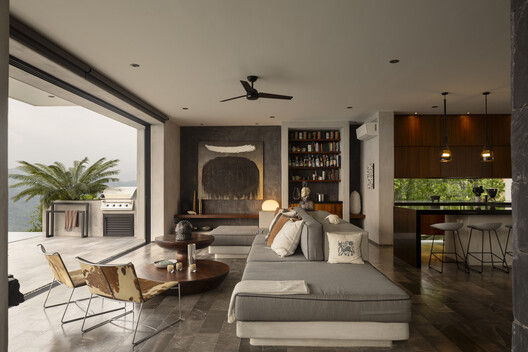
Shadows House / Seiro Arquitectos - Interior PhotographyShadows House / Seiro Arquitectos - Image 3 of 28Shadows House / Seiro Arquitectos - Interior Photography, Dining room, Wood, Table, Lighting, Chair, GlassShadows House / Seiro Arquitectos - Interior Photography, Chair, BalconyShadows House / Seiro Arquitectos - More Images+ 23

Zihuatanejo, Mexico
  • Architects: Seiro Arquitectos
  • Area Area of this architecture project Area:  506
  • Year Completion year of this architecture project Year:  2025
  • Photographs
    Photographs:Cesar Belio
  • Manufacturers Brands with products used in this architecture project
    Manufacturers:  Helvex, Calorex, HidroTeam, Hunter Douglas, Levinton, Tecnolite, Ventor
  • Lead Architect: Angel Sotelo Diaz
  • Category: Houses
  • Design Team: Jessica Denisse Nava, Gerardo Gomez
  • Technical Team: Saddam Otero, Alma Delfina Garcia
  • Engineering And Consulting > Structural: Omar Hernandez Cabañas
  • City: Zihuatanejo
  • Country: Mexico
More SpecsLess Specs
Shadows House / Seiro Arquitectos - Image 9 of 28
© Cesar Belio

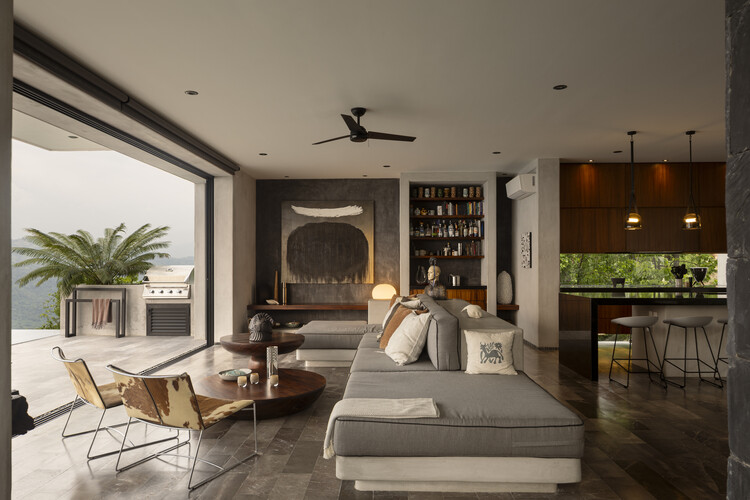
"Inspiration comes from the sky, dwells and descends into the studio, where it takes shape," explains one of the owners of Casa Sombras. This poetic image synthesizes the organization of a home that converts a slope of more than 15 meters into a sequence of contemplation, rest, and creation.

Content Loader

Project gallery

See allShow less
About this office
Cite: "Shadows House / Seiro Arquitectos" [Casa Sombras / Seiro Arquitectos] 14 Aug 2026. ArchDaily. Accessed . <https://www.archdaily.com/1183384/shadows-house-seiro-arquitectos> ISSN 0719-8884
© Cesar Belio

树影之家(Casa Sombras) / Seiro Arquitectos

You've started following your first account!

Did you know?

You'll now receive updates based on what you follow! Personalize your stream and start following your favorite authors, offices and users.