House in Chérive / Paul Bernier Architecte

House in Chérive / Paul Bernier Architecte - Exterior Photography, GardenHouse in Chérive / Paul Bernier Architecte - Image 2 of 42House in Chérive / Paul Bernier Architecte - Interior Photography, Wood, Lighting, Table, Chair, GlassHouse in Chérive / Paul Bernier Architecte - Interior Photography, Kitchen, Wood, Lighting, Countertop, Beam, Glass, ChairHouse in Chérive / Paul Bernier Architecte - More Images+ 37

More SpecsLess Specs
House in Chérive / Paul Bernier Architecte - Exterior Photography, Deck
© Raphaël Thibodeau

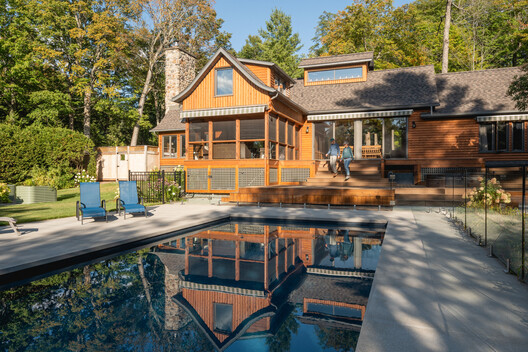
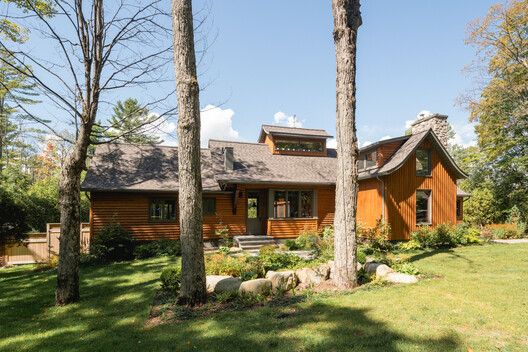
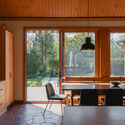
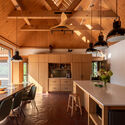
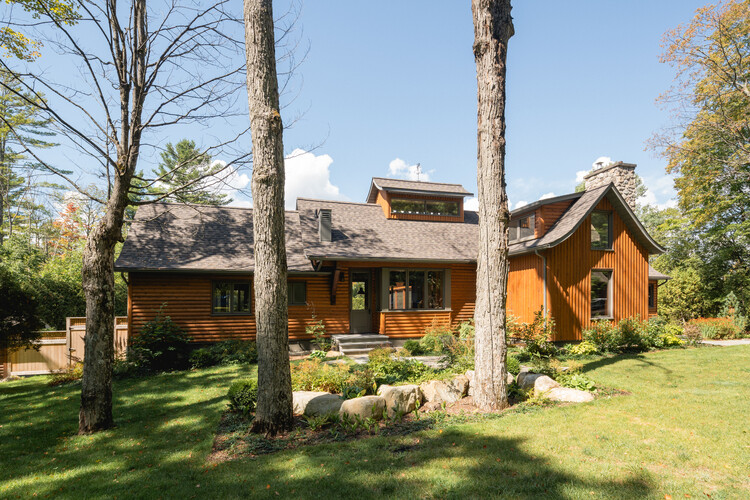
Text description provided by the architects. Built in the heart of the Chérive domain in Magog, this 1970s house originally served as a recreational cottage. Renovated over the years into a family vacation home, it is now set to become its owners' primary residence.

Content Loader

Project gallery

See allShow less
About this office
Cite: "House in Chérive / Paul Bernier Architecte" 26 Aug 2026. ArchDaily. Accessed . <https://www.archdaily.com/1183356/house-in-cherive-paul-bernier-architecte> ISSN 0719-8884
© Raphaël Thibodeau

Chérive 之家 / Paul Bernier Architecte

You've started following your first account!

Did you know?

You'll now receive updates based on what you follow! Personalize your stream and start following your favorite authors, offices and users.