-
Architects: Clube
- Area: 100 m²
- Year: 2026
-
Photographs:Marina Lima
-
Lead Architect: Gabriel Biselli
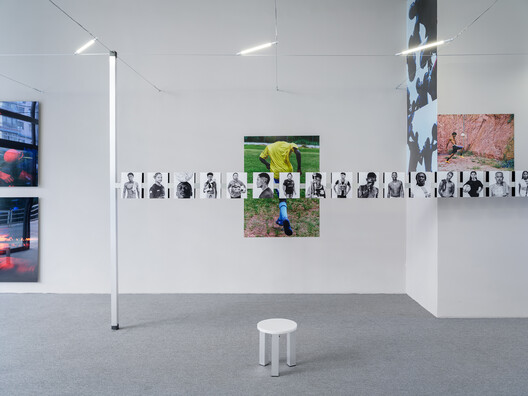
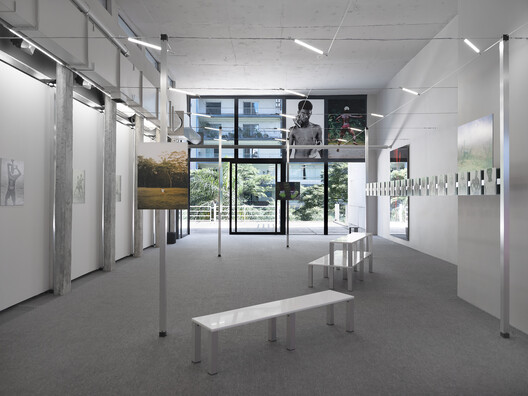
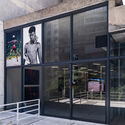
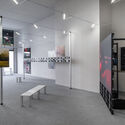
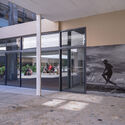
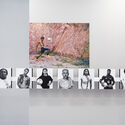
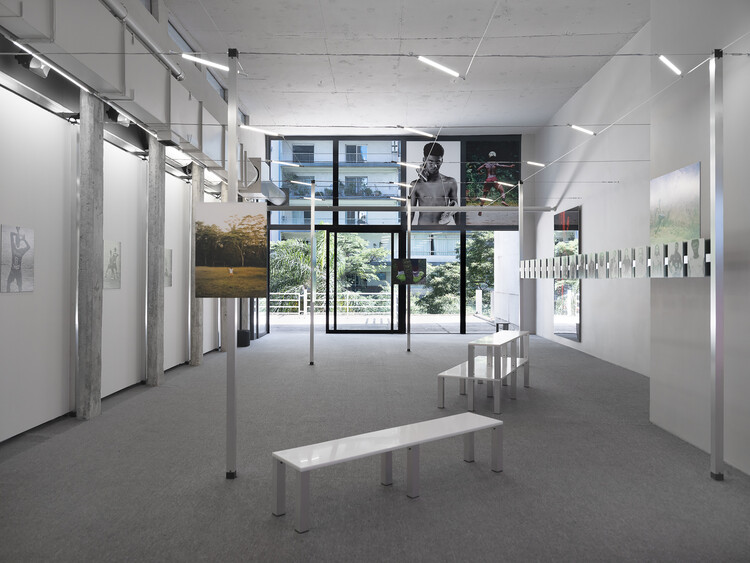
Text description provided by the architects. The exhibition design for "Em Campo" is structured around five main elements: the floor, the wall, the pillars, the grid, and the audiovisual equipment integrated with the furniture.