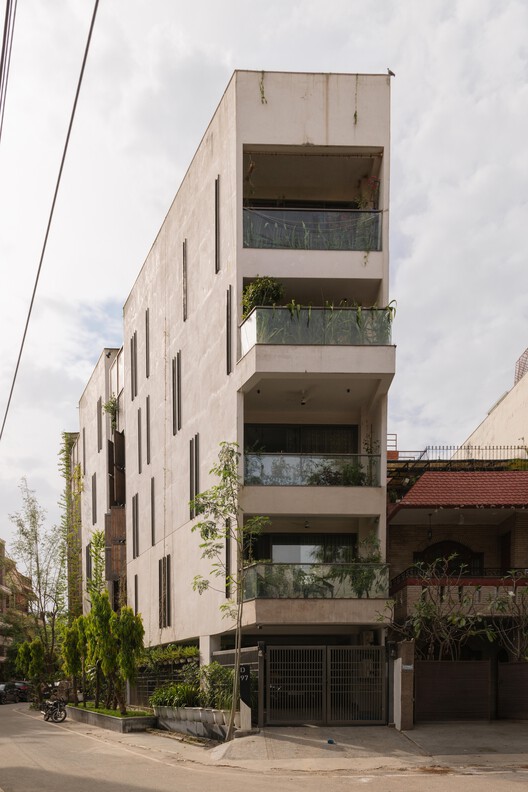




The House of Thirds / Architects Collaborative

The House of Thirds / Architects Collaborative - Image 2 of 38The House of Thirds / Architects Collaborative - Image 3 of 38The House of Thirds / Architects Collaborative - Interior Photography, Dining room, Wood, Lighting, ChairThe House of Thirds / Architects Collaborative - Interior Photography, LightingThe House of Thirds / Architects Collaborative - More Images+ 33

New Delhi, India
  • Area Area of this architecture project Area:  1100
  • Year Completion year of this architecture project Year:  2025
  • Photographs
    Photographs:Vibhor Yadav
  • Manufacturers Brands with products used in this architecture project
    Manufacturers:  Elite Studio, Kaara Decor, Kohler, Mitsubishi, Schindler
  • Lead Architects: Abhishek Saxena, Madhav Maini
More SpecsLess Specs
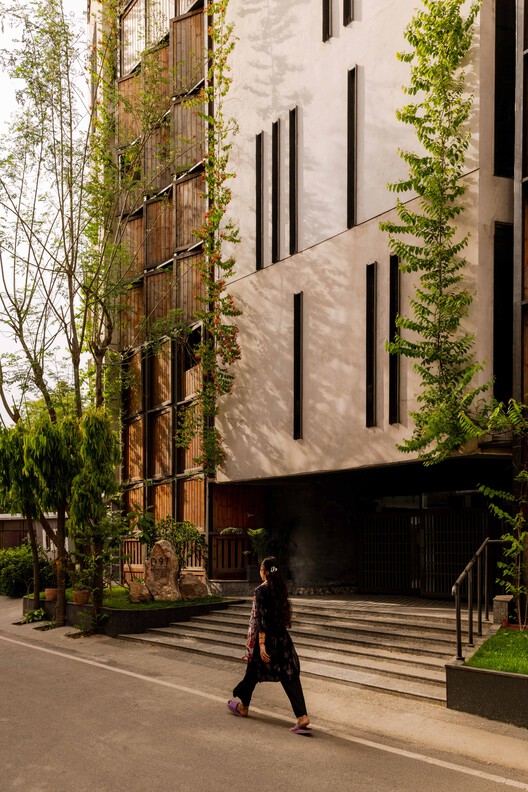
The House of Thirds / Architects Collaborative - Exterior Photography
© Vibhor Yadav

Text description provided by the architects. A modest 270 sq.m plot fits into its well-manicured neighborhood like the last piece of a jigsaw. Positioned at a convergence, this irregular plot completes the larger whole, and in doing so becomes a very skewed, 5 sided triangle-polygon.


Content Loader

Project gallery

See allShow less
About this office
Cite: "The House of Thirds / Architects Collaborative" 18 Aug 2026. ArchDaily. Accessed . <https://www.archdaily.com/1183341/the-house-of-thirds-architects-collaborative> ISSN 0719-8884
© Vibhor Yadav

The House of Thirds / Architects Collaborative

You've started following your first account!

Did you know?

You'll now receive updates based on what you follow! Personalize your stream and start following your favorite authors, offices and users.