The Inner Court House / Plus Idea Studio

The Inner Court House / Plus Idea Studio - Exterior Photography, ConcreteThe Inner Court House / Plus Idea Studio - Image 3 of 29The Inner Court House / Plus Idea Studio - Interior Photography, Bedroom, Wood, Lighting, BedThe Inner Court House / Plus Idea Studio - Interior Photography, Wood, GlassThe Inner Court House / Plus Idea Studio - More Images+ 24

Phan Rang, Vietnam
  • Architects: Plus Idea Studio
  • Area Area of this architecture project Area:  250
  • Year Completion year of this architecture project Year:  2025
  • Photographs
    Photographs:Paul Phan
  • Lead Architect: Ha Nam Nguyen
  • Category: Houses
  • Design Team: Hoang Phuc Nguyen, Bich Thuy Pham Vu
  • City: Phan Rang
  • Country: Vietnam
More SpecsLess Specs
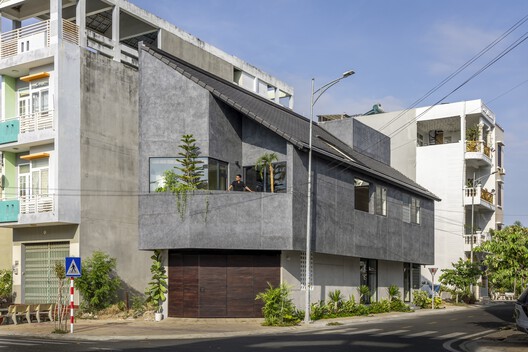
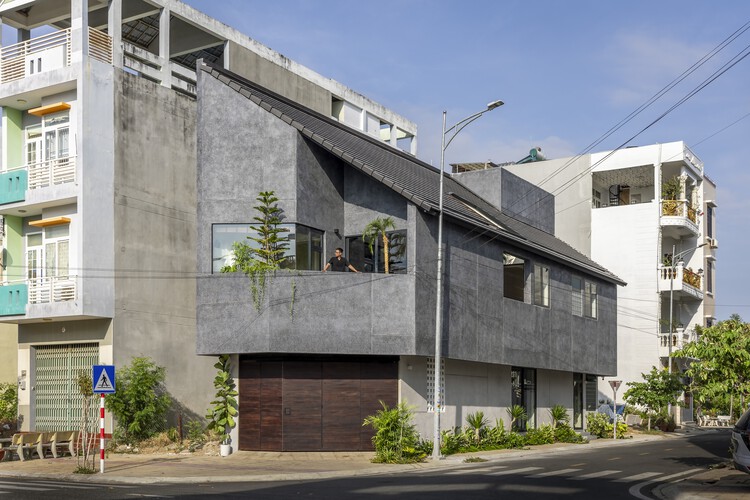
The Inner Court House / Plus Idea Studio - Facade, Balcony
© Paul Phan

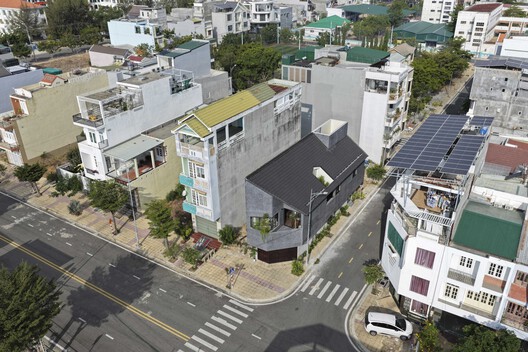
Text description provided by the architects. Rather than opening toward the street, the Inner Court House turns inward toward a central courtyard, bringing natural light, greenery, and airflow deep into the house to create a private living environment adapted to the climate of Phan Rang.

Content Loader

Project gallery

See allShow less
About this office
Cite: "The Inner Court House / Plus Idea Studio" 17 Aug 2026. ArchDaily. Accessed . <https://www.archdaily.com/1183332/the-inner-court-house-plus-idea-studio> ISSN 0719-8884
© Paul Phan

内院住宅 / Plus Idea Studio

You've started following your first account!

Did you know?

You'll now receive updates based on what you follow! Personalize your stream and start following your favorite authors, offices and users.