-
Architects: atelier iso architectes
- Area: 79 m²
- Year: 2023
-
Photographs:Charles Bouchaïb
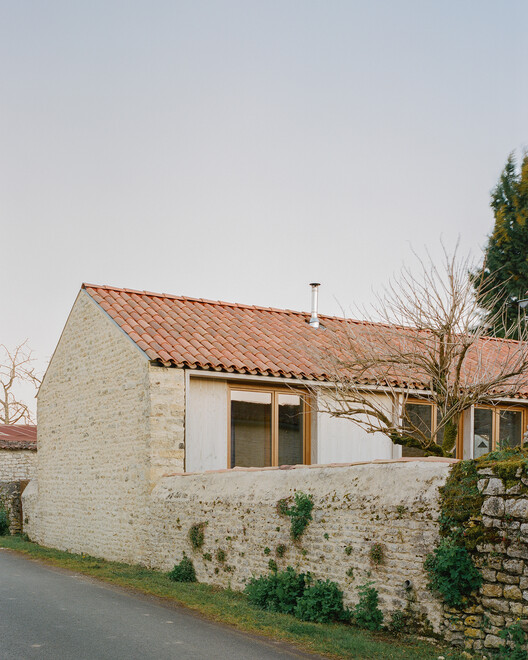
Text description provided by the architects. The project is located in the village of La Claye, on a 300 m² corner plot that had long remained vacant, forming a gap within the existing urban fabric. Formerly attached to the neighboring property, the site once contained a vegetable garden and a chicken coop. Bounded by traditional stone walls, it forms part of a built landscape characterized by a succession of gables and local stone walls, which contribute strongly to the identity of the village.