Quetzal House / Sertão Arquitetos

Quetzal House / Sertão Arquitetos - Interior Photography, Closet, Wood, Lighting, ShelvingQuetzal House / Sertão Arquitetos - Interior Photography, Bathroom, Wood, Lighting, GlassQuetzal House / Sertão Arquitetos - Interior Photography, Wood, Table, Chair, LightingQuetzal House / Sertão Arquitetos - Interior Photography, Wood, Lighting, ChairQuetzal House / Sertão Arquitetos - More Images+ 25

São Francisco Xavier, Brazil
  • Architects: Sertão Arquitetos
  • Area Area of this architecture project Area:  105
  • Year Completion year of this architecture project Year:  2025
  • Photographs
    Photographs:Guilherme Uemura
  • Manufacturers Brands with products used in this architecture project
    Manufacturers:  Nina Martinelli, Portobello Shop
  • Lead Architects: Raquel Rangel e Julio de Luca
More SpecsLess Specs
Quetzal House / Sertão Arquitetos - Exterior Photography, Wood
© Guilherme Uemura

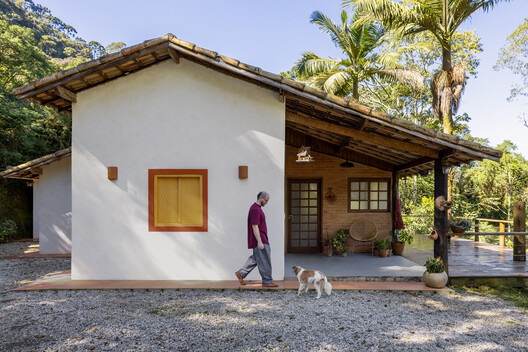
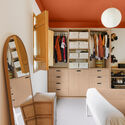
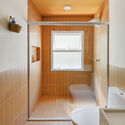
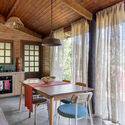
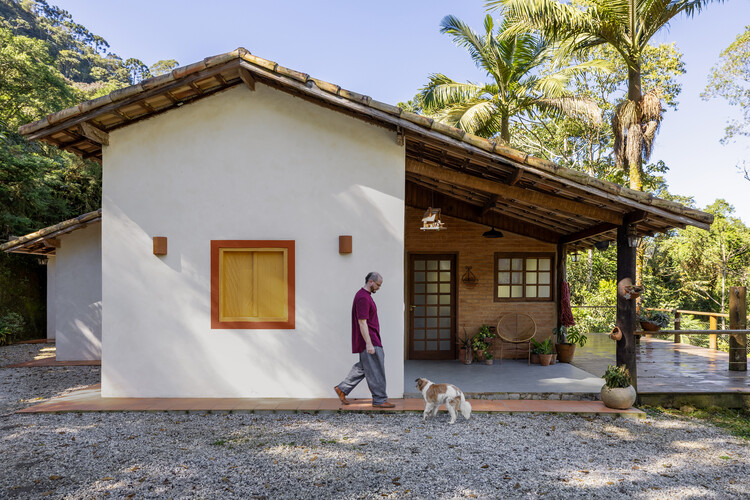
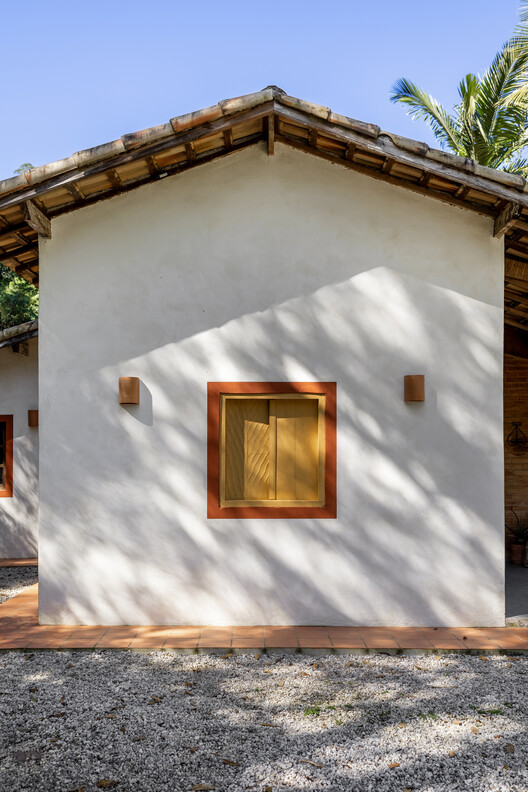
Text description provided by the architects. Located in São Francisco Xavier, a district of São José dos Campos, Casa Quetzal is nestled in the landscape of the Mantiqueira Mountains, surrounded by the Atlantic Forest and the rural architecture characteristic of the region. The renovation project, developed by Sertão Arquitetos for a 1,130-square-foot (105 m²) residence, reorganizes the internal spaces to meet the needs of the new residents while maintaining the language of the existing construction.

Content Loader

Project gallery

See allShow less
About this office
Cite: "Quetzal House / Sertão Arquitetos" [Casa Quetzal / Sertão Arquitetos] 13 Aug 2026. ArchDaily. Accessed . <https://www.archdaily.com/1183268/quetzal-house-sertao-arquitetos> ISSN 0719-8884
© Guilherme Uemura

Quetzal 住宅 / Sertão Arquitetos

You've started following your first account!

Did you know?

You'll now receive updates based on what you follow! Personalize your stream and start following your favorite authors, offices and users.