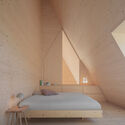
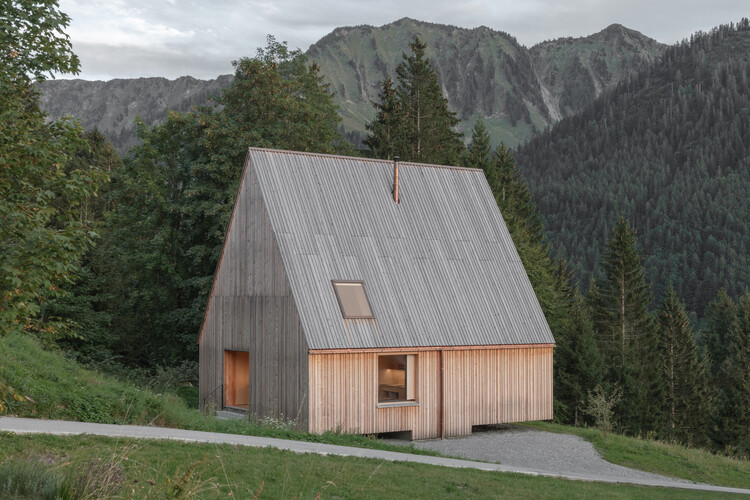
House Gapfohl / Bernardo Bader Architekten

House Gapfohl / Bernardo Bader Architekten - Exterior PhotographyHouse Gapfohl / Bernardo Bader Architekten - Interior Photography, Wood, ChairHouse Gapfohl / Bernardo Bader Architekten - Interior PhotographyHouse Gapfohl / Bernardo Bader Architekten - Interior Photography, Bedroom, WoodHouse Gapfohl / Bernardo Bader Architekten - More Images+ 10

  • Area Area of this architecture project Area:  99
  • Year Completion year of this architecture project Year:  2023
  • Photographs
    Photographs:Gustav Willeit
  • Lead Architects: Bernardo Bader Architekten
More SpecsLess Specs
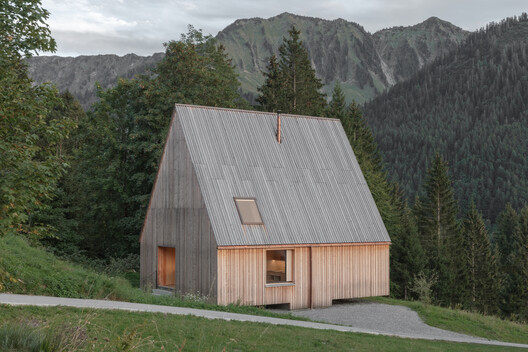
House Gapfohl / Bernardo Bader Architekten - Exterior Photography
© Gustav Willeit

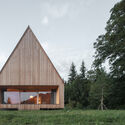
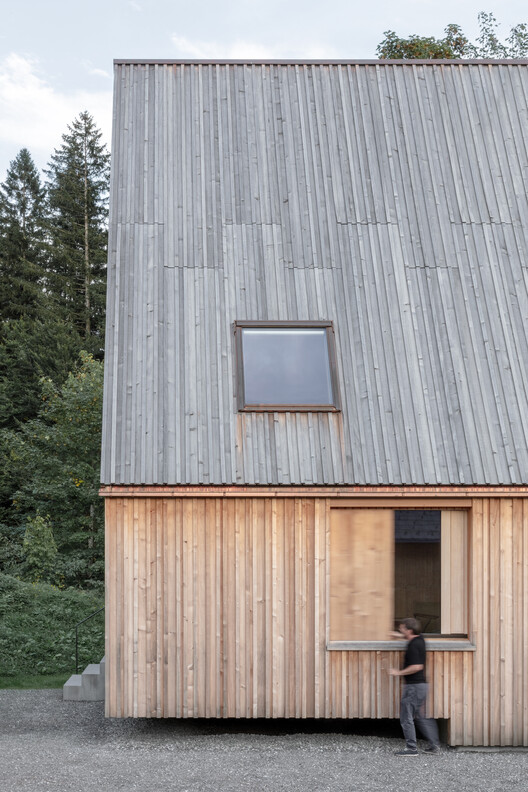
Text description provided by the architects. The architectural concept of the primordial hut can be traced back to Vitruvius. As an idealized model of the natural dwelling, it had a profound influence on architectural theory in the eighteenth century, most notably through Marc-Antoine Laugier. We have always been fascinated by the act of building and constructing huts, and by the temporary, simple way of living that they imply. What interest us above all is their specificity to place and the way in which a person engages with and experiences their surroundings.

Content Loader

Project gallery

See allShow less
About this office
Cite: "House Gapfohl / Bernardo Bader Architekten" 19 Aug 2026. ArchDaily. Accessed . <https://www.archdaily.com/1183261/house-gapfohl-bernardo-bader-architekten> ISSN 0719-8884
© Gustav Willeit

Gapfohl 住宅 / Bernardo Bader Architekten

You've started following your first account!

Did you know?

You'll now receive updates based on what you follow! Personalize your stream and start following your favorite authors, offices and users.