The Tale of Bricks House / Earthscape Studio

The Tale of Bricks House / Earthscape Studio - Interior Photography, WoodThe Tale of Bricks House / Earthscape Studio - Interior Photography, WoodThe Tale of Bricks House / Earthscape Studio - Image 4 of 23The Tale of Bricks House / Earthscape Studio - Interior PhotographyThe Tale of Bricks House / Earthscape Studio - More Images+ 18

Sivakasi, India
  • Architects: Earthscape Studio
  • Area Area of this architecture project Area:  380 ft²
  • Year Completion year of this architecture project Year:  2026
  • Photographs
    Photographs:Syam Sreesyalam
  • Lead Architects: Petchimuthu Kennedy
More SpecsLess Specs
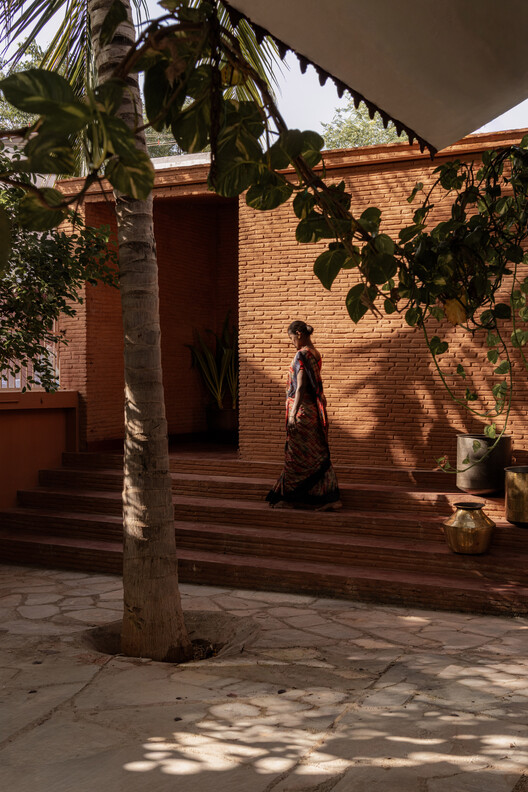
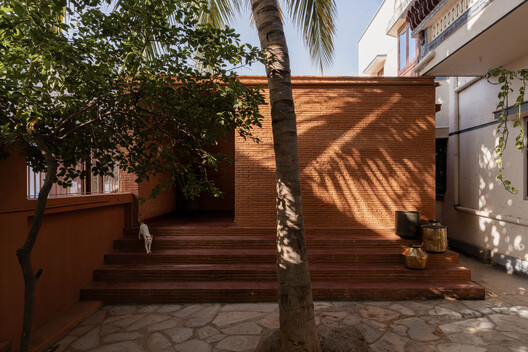
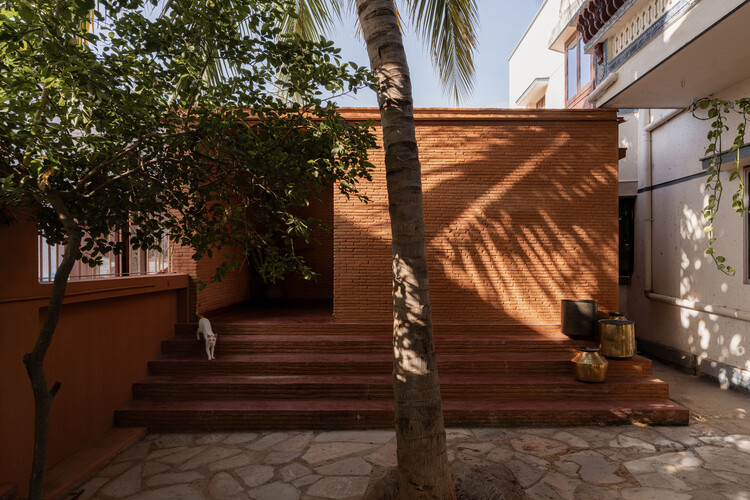
The Tale of Bricks House / Earthscape Studio - Exterior Photography
© Syam Sreesyalam

A Mock-up That Became a Home – For an architecture practice, a mock-up is often a means of testing an idea before it is translated into a larger project. It is an opportunity to work at full scale, examine materials and construction techniques, understand their limitations, and accept the possibility of failure as part of the process. Such experiments demand considerable investment in time, labour, material, and energy. Once the research is complete, however, the mock-up is often left behind—its purpose fulfilled, but its physical existence rendered temporary.

Content Loader

Project gallery

See allShow less
About this office
Cite: "The Tale of Bricks House / Earthscape Studio" 14 Aug 2026. ArchDaily. Accessed . <https://www.archdaily.com/1183260/the-tale-of-bricks-house-earthscape-studio> ISSN 0719-8884
© Syam Sreesyalam

砖之物语住宅 / Earthscape Studio

You've started following your first account!

Did you know?

You'll now receive updates based on what you follow! Personalize your stream and start following your favorite authors, offices and users.