-
Architects: Aida Atelier
- Area: 185 m²
- Year: 2022
-
Photographs:Tatsuya Noaki
-
Manufacturers: Perfect Roof
-
Lead Architect: Tomoro Aida
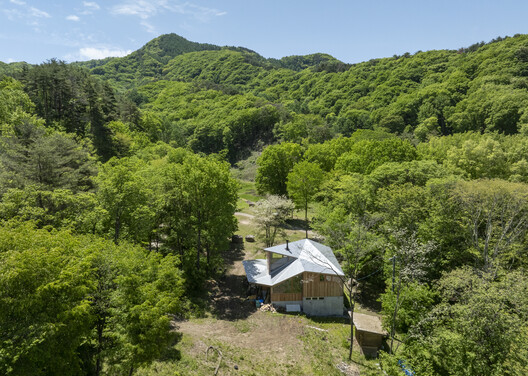
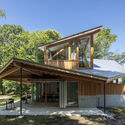
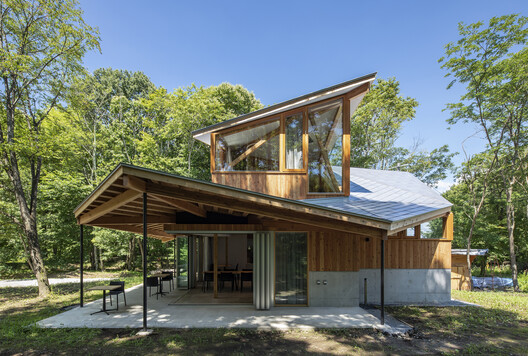
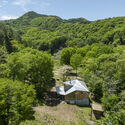
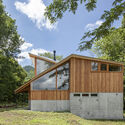
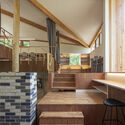
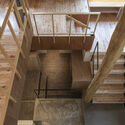
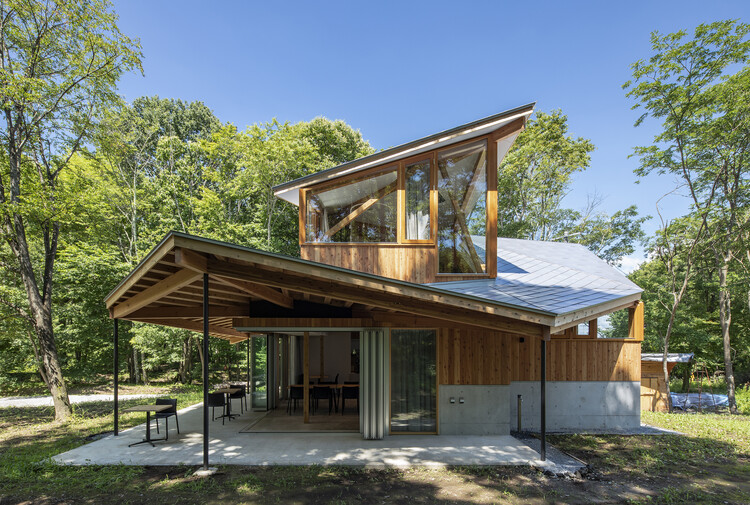
Text description provided by the architects. Cordmark Miyota is a small mixed-use building in rural Nagano that combines a workplace with a café, kitchen, library, and spaces for community activities. Rather than treating these functions as separate programs, the project brings them together as a contemporary commons for the surrounding satoyama landscape.