
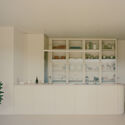
Kifisia Apartment: A Reconfiguration of Domestic Boundaries / Georgios Apostolopoulos Architects

Kifisia Apartment: A Reconfiguration of Domestic Boundaries / Georgios Apostolopoulos Architects - Exterior Photography, BalconyKifisia Apartment: A Reconfiguration of Domestic Boundaries / Georgios Apostolopoulos Architects - Interior Photography, ColumnKifisia Apartment: A Reconfiguration of Domestic Boundaries / Georgios Apostolopoulos Architects - Interior Photography, Dining room, Wood, ChairKifisia Apartment: A Reconfiguration of Domestic Boundaries / Georgios Apostolopoulos Architects - Interior Photography, Kitchen, Shelving, GlassKifisia Apartment: A Reconfiguration of Domestic Boundaries / Georgios Apostolopoulos Architects - More Images+ 20

More SpecsLess Specs
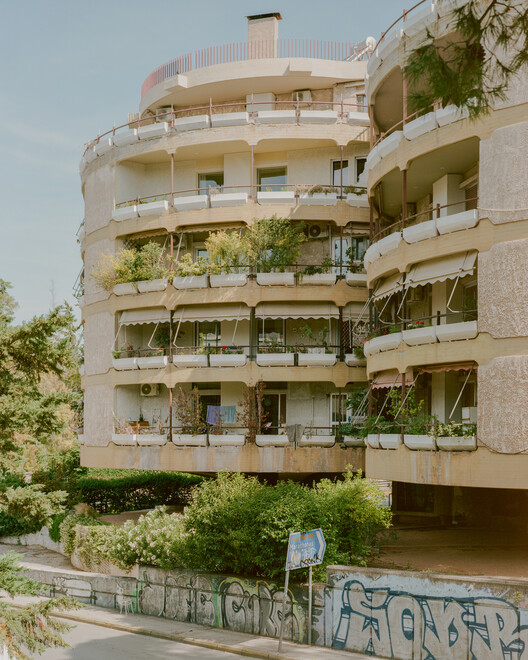
Kifisia Apartment: A Reconfiguration of Domestic Boundaries / Georgios Apostolopoulos Architects - Exterior Photography, Balcony
© Lorenzo Zandri

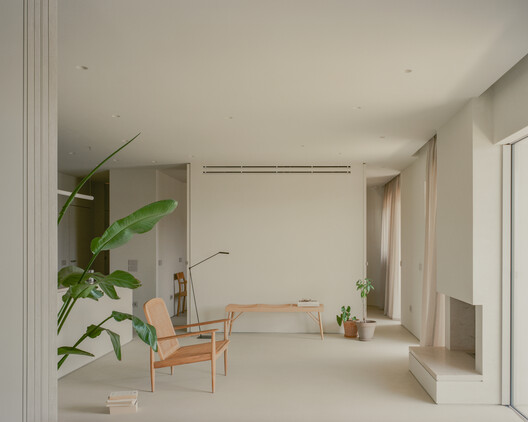
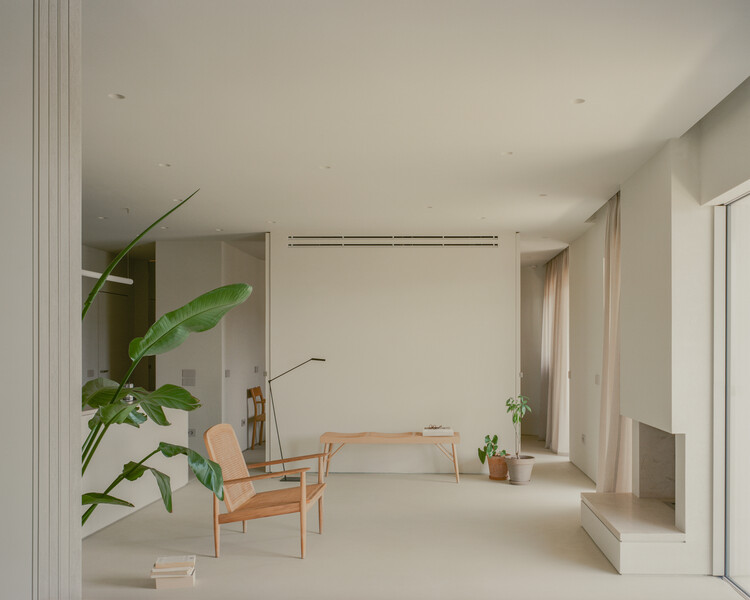
Text description provided by the architects. The renovation on this 1970s apartment in Kifisia, began with subtraction. All internal partitions were removed to reveal the apartment's spatial potential and expose the existing structure.

Content Loader

Project gallery

See allShow less
About this office
Cite: "Kifisia Apartment: A Reconfiguration of Domestic Boundaries / Georgios Apostolopoulos Architects" 16 Aug 2026. ArchDaily. Accessed . <https://www.archdaily.com/1183236/kifisia-apartment-a-reconfiguration-of-domestic-boundaries-georgios-apostolopoulos-architects> ISSN 0719-8884
© Lorenzo Zandri

Kifisia 公寓:住宅边界的重构 / Georgios Apostolopoulos Architects

You've started following your first account!

Did you know?

You'll now receive updates based on what you follow! Personalize your stream and start following your favorite authors, offices and users.