-
Architects: KIP arhitekti
- Area: 110 m²
- Year: 2023
-
Photographs:Ana Skobe
-
Lead Architects: Ognen Arsov, Ana Kosi
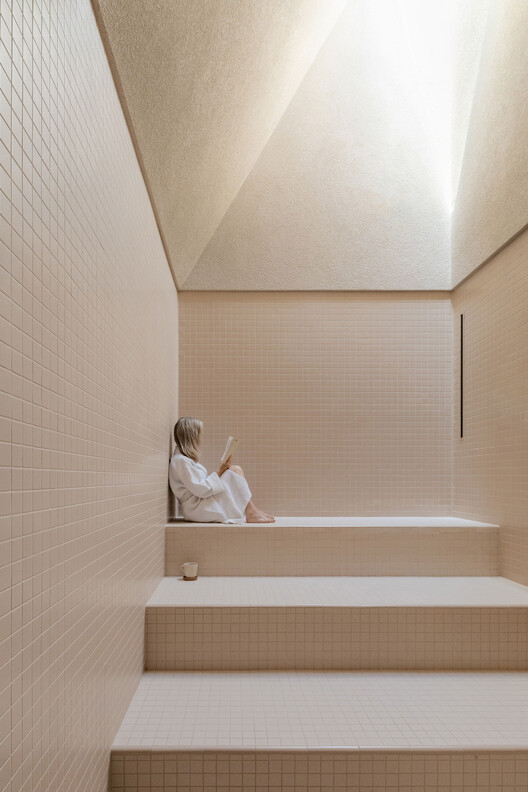
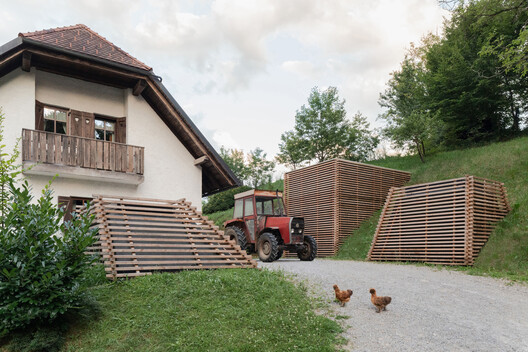
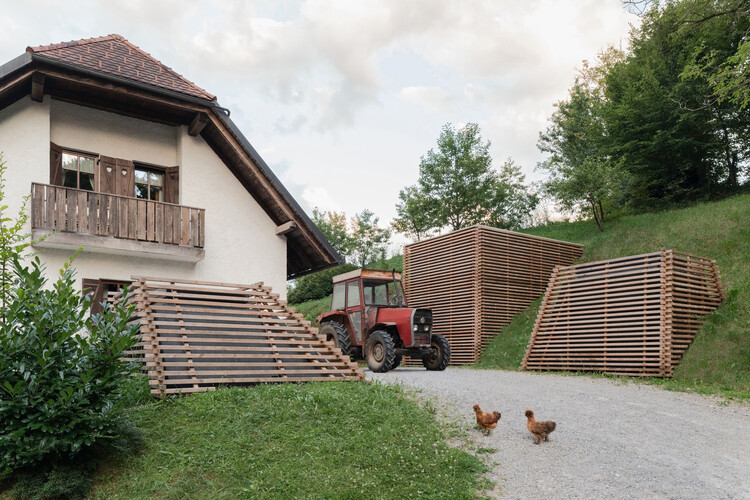
Text description provided by the architects. The tourist farmstead complex, a former mill, comprises a cluster of five buildings. They stand in a forest-encircled clearing, with a stream running between them. The entire estate is designed, both architecturally and aesthetically, in a classic rustic manner, and the setting's scenography is romantic and idyllic.