
-
Architects: Bard Yersin Architectes
- Area: 228 m²
- Year: 2024
-
Photographs:David Bard
-
Manufacturers: Geberit, Feller, Gasser ceramic, HGC, Isover
-
Lead Architects: David Bard & Thibault Yersin
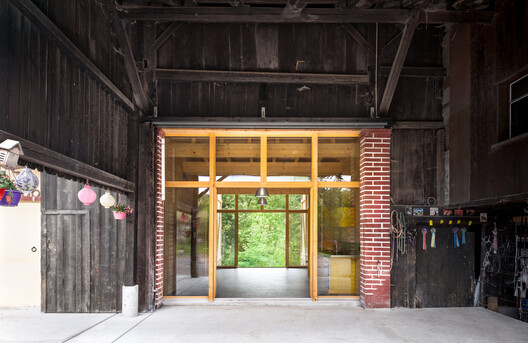
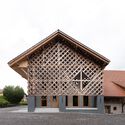
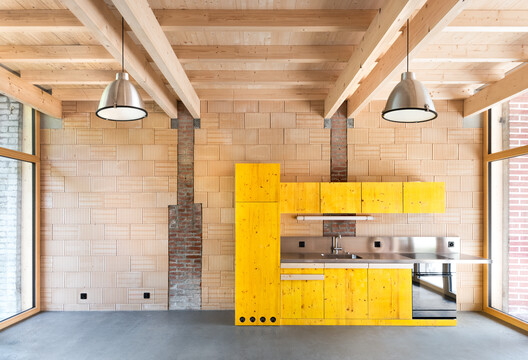
Text description provided by the architects. The project transforms part of the disused agricultural section of a 1930s farmhouse into an apartment. Farmhouses of this period in the canton of Fribourg follow a remarkably consistent archetype, their orientation responding to prevailing winds. A single, generous roof shelters both the dwelling and the agricultural spaces. The former, generally organized as two or three rooms along a central corridor, occupies one gable end, while the latter is divided into three structural bays at the opposite end.