Locust Grove Pavilion / de Leon & Primmer Architecture Workshop
Locust Grove Pavilion / de Leon & Primmer Architecture Workshop - Image 2 of 15Locust Grove Pavilion / de Leon & Primmer Architecture Workshop - Interior Photography, Wood, BeamLocust Grove Pavilion / de Leon & Primmer Architecture Workshop - Exterior Photography, GardenLocust Grove Pavilion / de Leon & Primmer Architecture Workshop - Exterior Photography, Wood, BeamLocust Grove Pavilion / de Leon & Primmer Architecture Workshop - More Images+ 10

More SpecsLess Specs
Locust Grove Pavilion / de Leon & Primmer Architecture Workshop - Image 2 of 15
© de Leon & Primmer Architecture Workshop

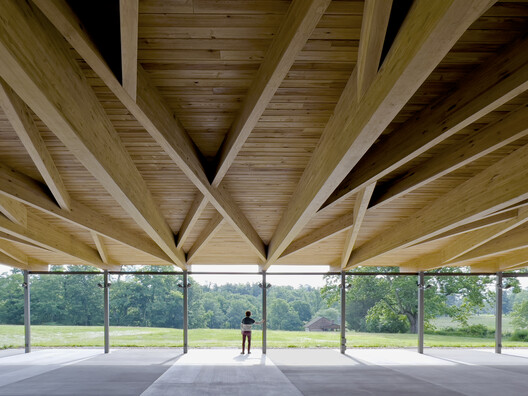
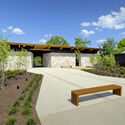
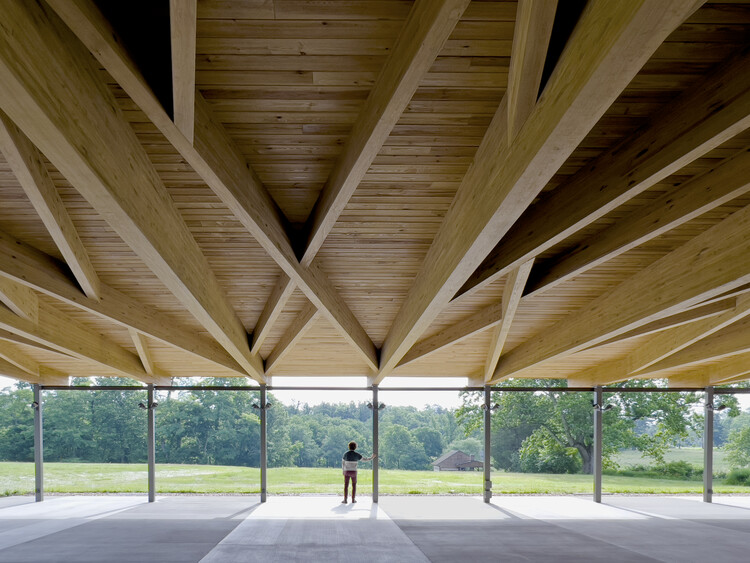
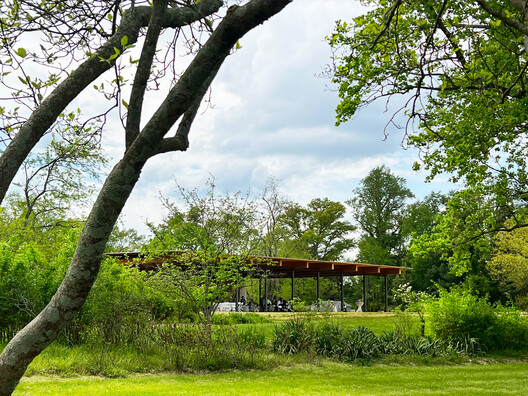
Text description provided by the architects. The Locust Grove Pavilion expands the experience of one of Kentucky's most significant historic landscapes, transforming a contemporary community gathering space into an instrument for historical interpretation. Located within the 55-acre National Historic Landmark, the open-air pavilion supports educational programs, performances, community events and daily visitor activities while extending the interpretive mission of the William Croghan estate beyond the walls of its historic buildings.

Content Loader

Project gallery

See allShow less
About this office
Cite: "Locust Grove Pavilion / de Leon & Primmer Architecture Workshop" 14 Aug 2026. ArchDaily. Accessed . <https://www.archdaily.com/1183203/locust-grove-pavilion-de-leon-and-primmer-architecture-workshop> ISSN 0719-8884
© de Leon & Primmer Architecture Workshop

Locust Grove 亭 / de Leon & Primmer Architecture Workshop

You've started following your first account!

Did you know?

You'll now receive updates based on what you follow! Personalize your stream and start following your favorite authors, offices and users.