

-
Architects: INS Studio
- Area: 269 m²
- Year: 2025
-
Photographs:Akasa Rana
-
Manufacturers: Toto, Dekkson, Jaya Board
-
Lead Architect: Wisnu Wardhana
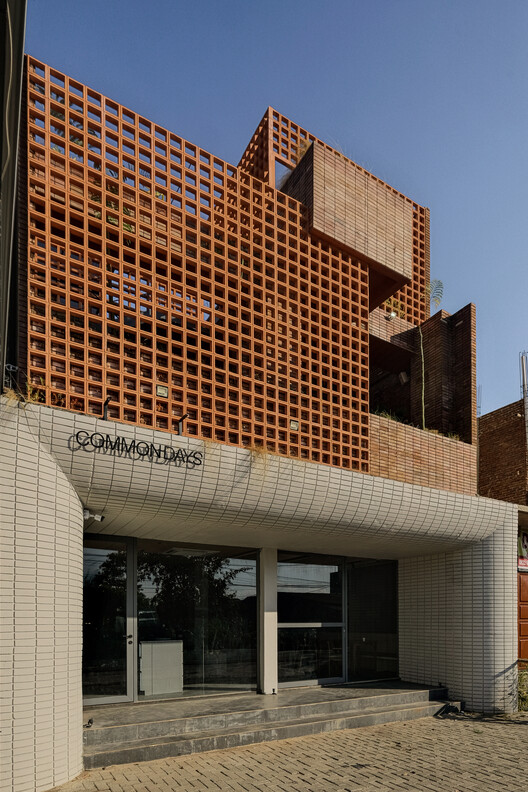
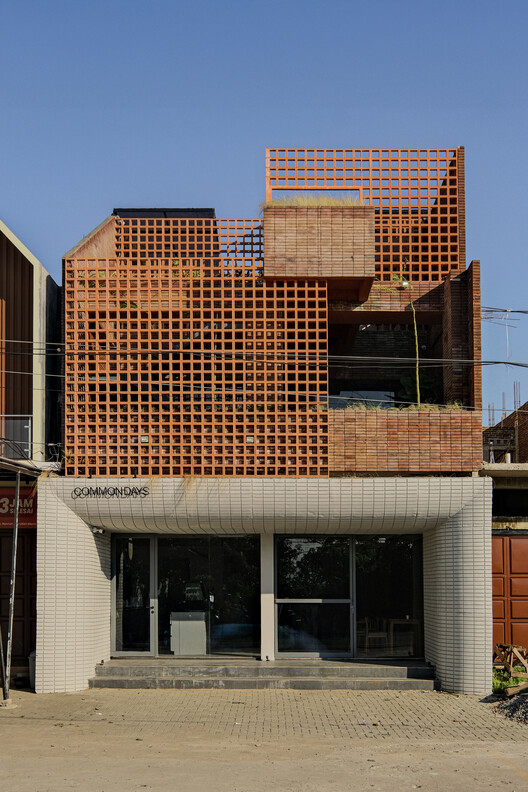
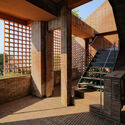
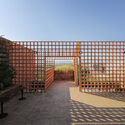
Text description provided by the architects. Located in Maros, a small town on the outskirts of Makassar, Indonesia, this project occupies a newly developed commercial district where the urban fabric remains relatively sparse, allowing the surrounding natural landscape to remain a defining presence. Conceived as a gathering space, the building is organized across three levels, each accommodating a distinct program while collectively encouraging social interaction, work, and community activities.