-
Architects: Brent Buck Architects
- Area: 30725 ft²
- Year: 2025
-
Photographs:Christopher Sturman
-
Lead Architects: Brent Buck
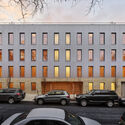
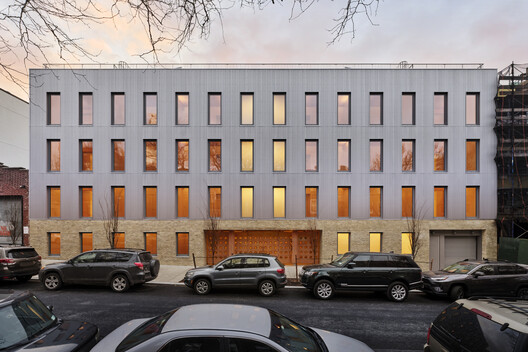
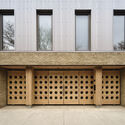

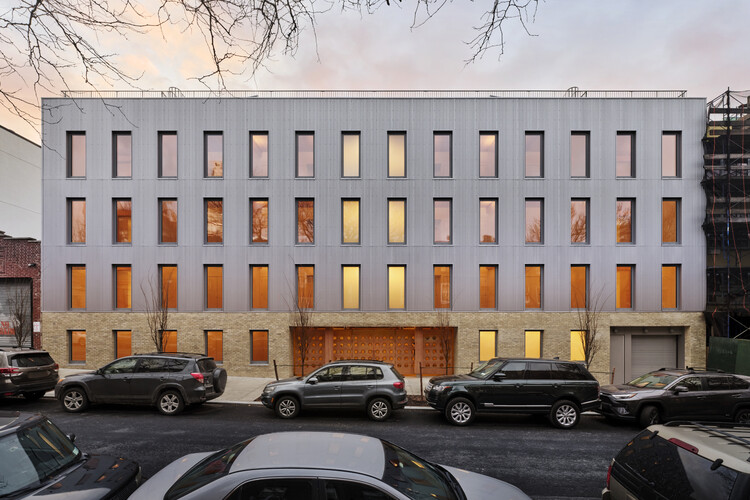
Text description provided by the architects. Frame 122 is a five-story, 30,725-square-foot mass-timber multifamily residential building that transforms a former parking garage into a sustainable, family-oriented community in Brooklyn's Clinton Hill neighborhood. Constructed with prefabricated cross-laminated timber (CLT) floor and roof panels, it is New York City's first mass-timber building approved under the 2022 Building Code.
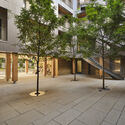
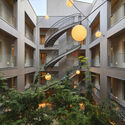
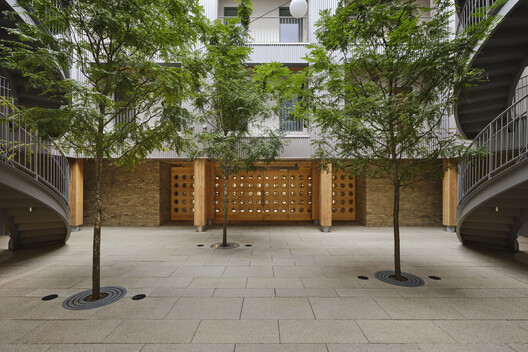
The building contains fifteen two- and three-bedroom apartments organized around a shared open-air courtyard and connected by exterior walkways and stairs. Every residence has at least three solar exposures, providing abundant daylight, natural ventilation, and a strong connection to the outdoors. Shared circulation and outdoor spaces create opportunities for daily interaction while maintaining privacy within each home.