
Lotus Shala Wellness Facility / Pablo Luna Studio

Lotus Shala Wellness Facility / Pablo Luna Studio - Image 2 of 15Lotus Shala Wellness Facility / Pablo Luna Studio - Image 3 of 15Lotus Shala Wellness Facility / Pablo Luna Studio - Image 4 of 15Lotus Shala Wellness Facility / Pablo Luna Studio - Image 5 of 15Lotus Shala Wellness Facility / Pablo Luna Studio - More Images+ 10

  • Architects: Pablo Luna Studio
  • Area Area of this architecture project Area:  125
  • Year Completion year of this architecture project Year:  2026
  • Photographs
    Photographs:Pablo Luna Studio
  • Lead Architect: Pablo Luna Studio
  • Category: Wellbeing
  • Architecture Team: Ichwan Fuadi, Raditya, Ni’mal Abdu, Yusron Saputra, Dolores Giribone, Bagaskara, Krisnantara Putra, Fillologus Iryono
  • Structural Engineer, Civil Engineer: Pablo Luna Studio
  • Country: Indonesia
More SpecsLess Specs
Lotus Shala Wellness Facility / Pablo Luna Studio - Image 2 of 15
© Pablo Luna Studio

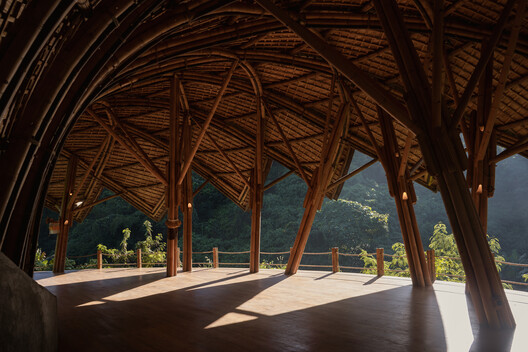
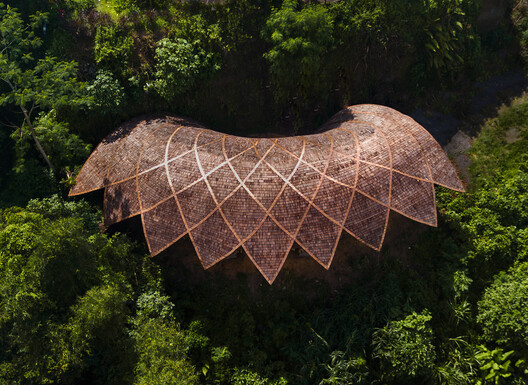
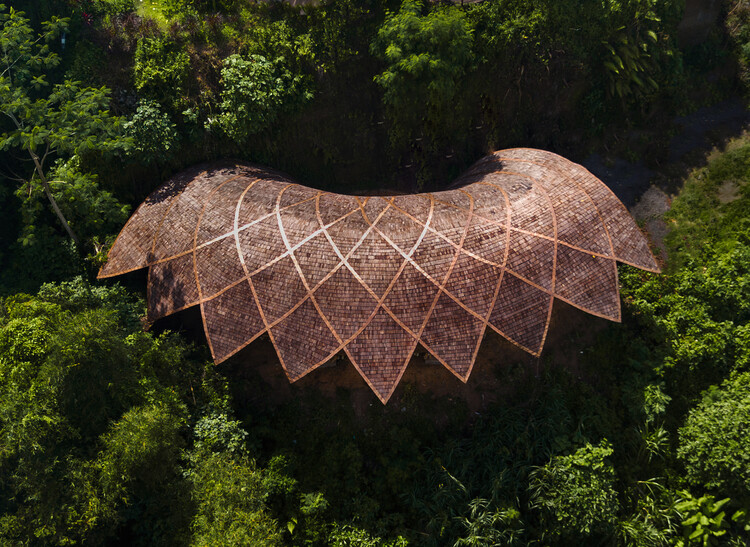
Text description provided by the architects. Inspired by the lotus, a timeless symbol of transformation and awakening, Lotus Shala was conceived as a space where architecture and human experience come together. At its heart is an intention to cultivate energy, vitality, aliveness, and meaningful human connection through practices that bring people into deeper connection with themselves, one another, and the world.

Content Loader

Project gallery

See allShow less
About this office
Cite: "Lotus Shala Wellness Facility / Pablo Luna Studio" 12 Aug 2026. ArchDaily. Accessed . <https://www.archdaily.com/1183112/lotus-shala-wellness-facility-pablo-luna-studio> ISSN 0719-8884

You've started following your first account!

Did you know?

You'll now receive updates based on what you follow! Personalize your stream and start following your favorite authors, offices and users.