Green Sandwich House / HYAN

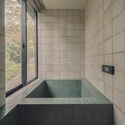
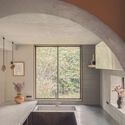
Green Sandwich House / HYAN - Interior Photography, Kitchen, Wood, Table, Countertop, Lighting, ChairGreen Sandwich House / HYAN - Interior Photography, Wood, Lighting, BedroomGreen Sandwich House / HYAN - Image 4 of 23Green Sandwich House / HYAN - Interior Photography, Wood, Countertop, KitchenGreen Sandwich House / HYAN - More Images+ 18

  • Architects: HYAN
  • Area Area of this architecture project Area:  271
  • Year Completion year of this architecture project Year:  2025
  • Photographs
    Photographs:Katsuhiro Aoki
  • Lead Architect: Anna Naganuma
  • Category: Houses, Renovation
  • Design Architect : Shohei Hasegawa
  • General Contractor: Deguchi Tategu-ten
  • Interior Design: Haruka Shoji
  • City: Hayama
  • Country: Japan
More SpecsLess Specs
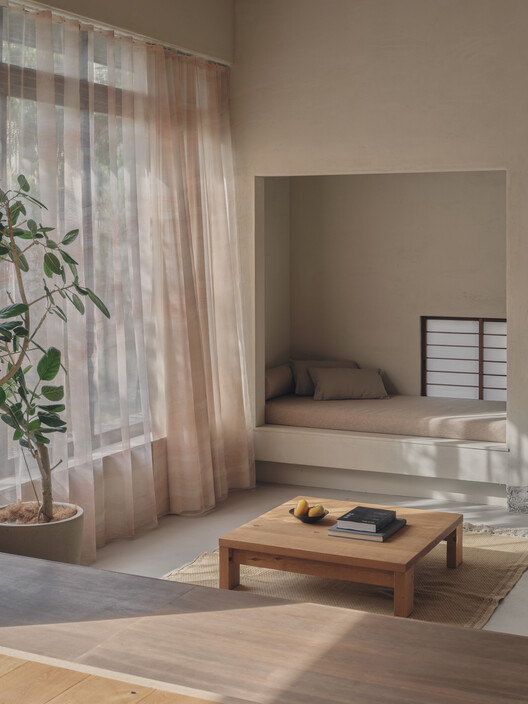
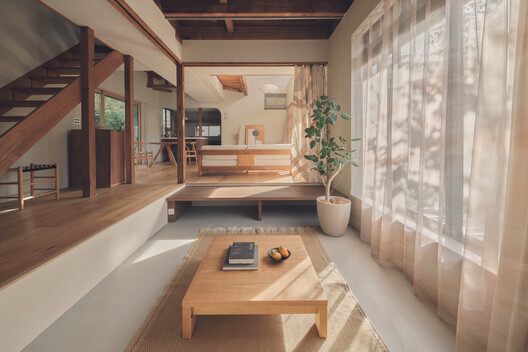
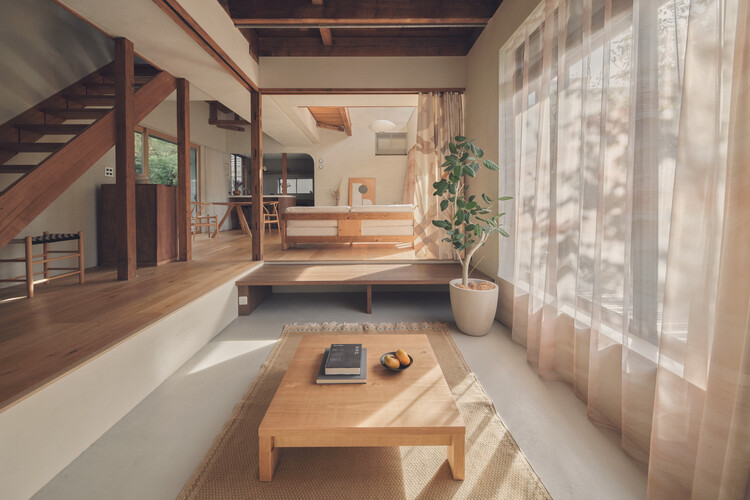
Green Sandwich House / HYAN - Interior Photography, Wood, Lighting, Bed, Bedroom
© Katsuhiro Aoki

Text description provided by the architects. Rather than demolishing an ageing 1970s timber house, Japanese studio HYAN chose to inherit it — renovating the building into a home and studio for its own founders in the hills of Hayama, Kanagawa. Built in the late 1970s, during the development of a hillside residential district behind Hayama's former imperial villa area, the house belonged to Japan's pre-1981 seismic-code generation.

Content Loader

Project gallery

See allShow less
About this office
Cite: "Green Sandwich House / HYAN" 13 Aug 2026. ArchDaily. Accessed . <https://www.archdaily.com/1183108/green-sandwich-house-hyan> ISSN 0719-8884
© Katsuhiro Aoki

Green Sandwich House / HYAN

You've started following your first account!

Did you know?

You'll now receive updates based on what you follow! Personalize your stream and start following your favorite authors, offices and users.