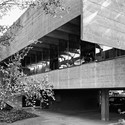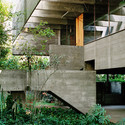
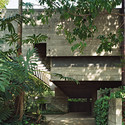
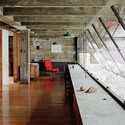
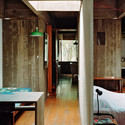
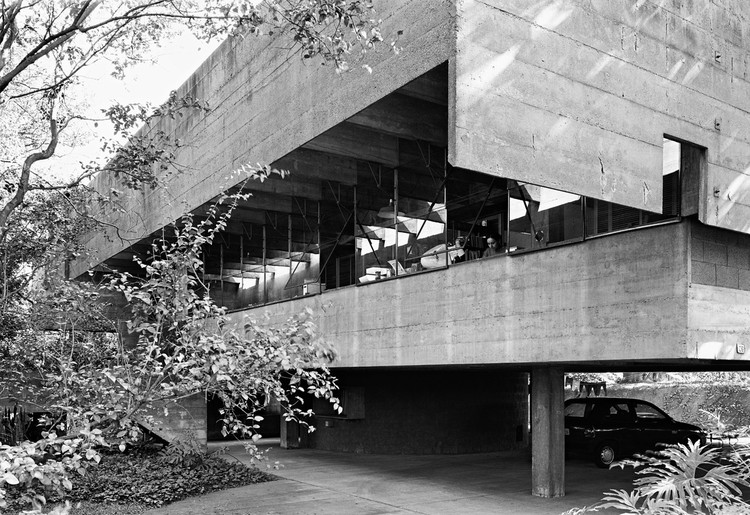
If the two outermost transverse beams of the roof slab descended to form the end walls of the main floor, they would align perfectly with the perimeter of the floor slab. Had the longitudinal beams not cantilevered twenty centimeters to support and offset the concrete end walls, there would be no room for the upper gutter, nor would a gap be created in the main floor to indirectly illuminate the interior. If low concrete-block walls had not been raised along the sides of this floor, the facades would lack their two overlapping planes and the constant shadow between them—and, at times, a third, intermediate plane.

If the desks and dining tables were not anchored to opposite end walls, there would be no need for openings in both walls to illuminate these horizontal surfaces. If the light passing through the openings in the end walls were not so direct and glaring, the external prismatic volumes acting as individual cobogós to soften the light would be unnecessary. If these volumes were not aligned with the tables, the horizontal surfaces could not project outward.

If the sixteen transverse beams of the roof slab did not cantilever five and a half meters on both sides, the envelope could not consist solely of glass framing without any other form of protection. If the beams of the main floor slab did not cantilever just two and a half meters at the rear facade—as opposed to 3.7 meters at the main facade—there would not be enough shelter for the exterior staircase, and the roof slab could not terminate a meter before the end of the beams. Without the longitudinal concrete wall that caps the ends of the roof beams at the rear facade, the building's interior could not be indirectly illuminated by light filtering between the beams and reflecting off this wall.

If the steel-and-glass window frames were not modulated to match the 1.07-meter spacing of the transverse beams, they would not seamlessly align with the fixed glass panels positioned in the upper spaces between the beams. Had the window frames not been suspended solely from the transverse roof beams, the sills and openings on both facades could not remain entirely unobstructed and continuous. If these frames were not restricted to the sides, and if the window closure did not simply rest against the outside of the sill, the transparency of the facade would not be articulated solely by vertical lines. If the upper fixed panels were not slightly recessed from the window frames, there would be no gap for natural ventilation. If the windows were not pivoting with sliding side tracks, they could not open at both the top and the bottom. If the glass panels were not split in two, the lower panel could not slide upward like a sash window. If the bedrooms and private quarters were not clustered in the central zone of the building, there would not be two opposing living areas featuring continuous runs of glazing.

If the sills of the steel-and-glass windows were not cast in concrete as a continuous extension of the lower slab, this assembly would not form an inverted 'C' rotated ninety degrees relative to the 'C' formed by the side walls and the roof slab. If the structure—comprising four square columns measuring thirty-five centimeters on each side and two levels of twin longitudinal main beams supporting sixteen transverse beams each—were not subverted by its enclosures and openings, this building would not exist.
-
Architects: Paulo Mendes da Rocha
- Year: 1964
-
Photographs:Nelson Kon
-
Lead Architects: Paulo Mendes da Rocha e João De Gennaro