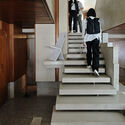
The Museo Civico di Castelvecchio is one of Verona's most important museums, as well as one of the most compelling repositories of Italian and European art. The prominent castle that houses it, built between 1354 and 1356 alongside the Scaligero Bridge in Verona, was restored by renowned architect Carlo Scarpa starting in 1957. Carried out in several phases over 18 years, the project became one of his most significant works, revealing his admiration for Frank Lloyd Wright's architecture and traditional Japanese spatiality.
The museum is located within the La Scala di Castelvecchio fortress complex, spread across more than thirty rooms dedicated to sculpture, Italian and foreign painting, ancient weapons, ceramics, jewelry, miniatures, and historic bells.
Read more after the break.
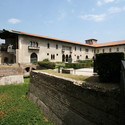
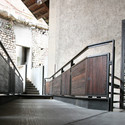
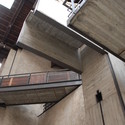
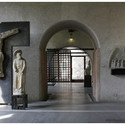


During World War II, Verona was one of the most heavily bombed cities in Italy due to its strategic location and the presence of numerous ministries of the Italian Social Republic. During an Allied raid, Castelvecchio also sustained severe damage. In this postwar context, Scarpa was commissioned to restore both the castle and the Cecchini bridge, a project that reflects the architect's decision to treat the entire complex as a single organic entity, making no distinction between the restoration of the building and the museological design.

With nearly six hundred drawings for this exhibition space dedicated to countless works of art, Scarpa managed to balance the need to preserve the ancient architecture with the introduction of new uses and the adaptation of spaces, making his intervention clearly visible. The success of this comprehensive renovation and restoration is due as much to Scarpa as to architect Arrigo Rudi and engineer Carlo Maschietto, and to the constant collaboration of the museum staff and director, Licisco Magagnato, along with the artisans who worked on the project.

Scarpa designed the exhibition spaces with the goal of balancing the displayed pieces with his constructive approach.

The first intervention focused on the Regia wing, or palace wing—the 14th-century residence of the Della Scala family—where new archaeological discoveries had come to light. Scarpa's project for this phase involved creating new pathways, entrances, gangways, and staircases, as well as a new lighting system.

The second intervention was the restoration of the Gallery. Its interior consists of a series of seven large rooms, connected by arches and illuminated by Gothic-style windows built during a previous restoration in the 1920s. Several changes were made, including the removal of false frescoes and interior plastering, alongside structural modifications based on a simulation of the final layout of the sculptures to be housed in the space. In this phase, the design aimed to make the historical evolution of the monument easier to read, clearly distinguishing the modern intervention from the characteristics of the medieval architecture.

This restoration marked Carlo Scarpa’s artistic maturity, particularly within the gallery wing. Here, he approached spatial, architectural, and exhibition solutions from an innovative perspective, developing high-quality architectural details to highlight key focal points. Examples include a concrete platform—resembling a folded sheet of origami paper—from which visitors can view the museum against the textured backdrop of the castle walls, and the lightweight concrete structure supporting the equestrian statue of Cangrande della Scala, positioned between the medieval walls and a modern composition of wooden panels that references traditional Japanese architecture.

Finally, the third intervention took place in the garden, completed just days before the museum's reopening in 1964. It features a rectangular lawn bordered by two hedges that create a screen, water basins, and stone pathways—this time referencing Venice.

-
Architects: Carlo Scarpa
- Year: 1957


.jpg?1403061727 "AD Classics: Castelvecchio Museum Restoration / Carlo Scarpa")