
By Adalberto Vilela and Sylvia Ficher
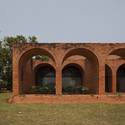
Even when driving through an exclusively residential neighborhood of the city, one can spot the *Casa dos Arcos* (House of Arches) in the distance. This is how the Nivaldo Borges residence is known, placidly sprawling across the gentle topography of an immense site, unmistakable for its reddish hue. The temptation to approach is strong; paradoxically, the absence of fences or gates is intimidating. With no way to announce our arrival, we ignore the uncomfortable feeling of trespassing and head forward.

For us uninvited guests, the walk from the street to the front door is filled with anticipation—fortunately rewarded by a warm welcome from the current owner, who invites us for a complete promenade.

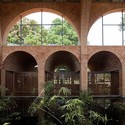

Before satisfying our own curiosity and that of our readers, let us take a closer look at the brick vaults, an omnipresent feature throughout the spaces—except for the central volume, where they were replaced by precast reinforced-mortar caissons. Ultimately, the construction system is the dominant theme, chosen because of the opportunity to work with a highly skilled builder to execute them: the Spanish master builder and family friend, Tião. While the brick was exploited to the fullness of its structural and plastic potential, the 3.5-meter spans determined the module of the entire design.

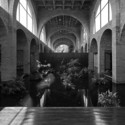
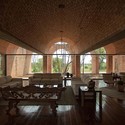
We enter a discreet vestibule that strikes us with an almost monastic sobriety, a feeling reinforced by its isolation and silence. Seeking to understand the reason behind this character, we realize that this modesty is intentional, born of the architect's desire to focus attention on the central space of the house—monumental and solemn, with a ceiling height of nearly eight meters, like a Romanesque nave. This area houses the family living room and the study, interspersed with gardens and a reflecting pool. As if completing the historical typology, it is flanked by longitudinal side wings: one facing south, reserved for the service quarters and the dining room, and another facing north, which brings together the bedrooms and the main living room.

Although this configuration recalls ancient Latin basilicas, where side aisles allowed the congregation to circulate without disrupting the services, this space possesses an attribute that definitively distinguishes it from those temples: light. Much like later Gothic developments, any somber quality was completely abandoned in favor of profuse illumination through true clerestories.
Religious analogies aside, let us examine a second spatial condition: the deep perspectives created by the spatial continuity of the side wings. Despite running perpendicular to the vaults, these two lower-ceilinged axes are reinforced by the scenic framing achieved through the alignment of the columns, the baseline of the concrete beam, and a succession of distinct textures. One of the most striking characteristics of the spaces they serve is their strong integration with the outdoors, a result of extensive expanses of glass enclosing the northeast, southwest, and northwest facades. This transparency contrasts with the robust, opaque presence of the brick—a duality found, to varying degrees, throughout the entire home.

The dining room and service areas—pantry, kitchen, larder, staff bedrooms, laundry, and sewing room—are arranged along the same alignment in a sequence of rooms that open alternatively inward and outward. Perhaps a significant loss among the minor modifications introduced to the original design was the removal of the adjacent courtyards, whose enclosures would have shielded these spaces from excessive exposure.

As might be expected, the most private spaces are the seven bedrooms, all of them en-suite and—with the exception of the master bedroom, which is double-width—proportioned according to the span of the vaults. These elongated rooms are accessed via a corridor running parallel to the bathroom, lit only by a small skylight, which leads to the actual bedroom, welcoming and bright. For sun protection, their glazed frames are set back from the facade, creating a private garden for each room.

We were just about to leave, believing the tour had come to an end, when more surprises awaited us. When commissioning the design, Nivaldo Borges made it clear to Lelé that his should be a large residence where he could gather his family on weekends. It also had to accommodate a few eccentricities: to indulge his passion for cars and cinema, a small auto workshop and a fifty-seat screening room were included. These spaces, along with a generous game room, form a leisure wing facing the pool.

Having toured this vast and eccentric mansion, what stands out is the conceptual unity of the design, a result of the architect's mastery over the construction system, which ensures its structural and compositional clarity.
Reference: Adalberto Vilela, A casa na obra de João Filgueiras Lima, Lelé, Master's Thesis, FAU/UnB, Brasília, 2011.
-
Architects: João Filgueiras Lima
- Year: 1978
-
Photographs:Joana França, Lelé. Cortesia de Adalberto Vilela