

The Niclewicz House is a true architectural treasure hidden in Curitiba. It is comforting to encounter such a serene and welcoming work in an era when almost everything is appearance without substance, and a misguided notion of creativity prevails, resulting in extravagant, visually striking, yet culturally irrelevant objects.

Designed by Vilanova Artigas in 1978 for a niece, the house was acquired in 2003 by Curitiba architect Marcos Bertoldi, who restored it and undertook a series of renovations starting in 2005. Far from compromising the original design, these interventions ultimately enhanced its quality even further.
The Niclewicz House belongs to the Paulista brutalist universe, which consists of works built in exposed reinforced concrete. Since this definition seems overly broad, we can add several recurring characteristics of Paulista architecture from this period: the space-defining role assumed by the load-bearing structure, a tendency toward introversion, and the use of large blind walls.

The Niclewicz House is the final link in a sequence of residential designs that began in 1949, with the underlying design thinking maturing between the Taques Bittencourt House (1959) and the Martirani House (1969). Publishing this house is justified by three reasons, which will hopefully be evident by the end of this text: its relative obscurity, the exceptional quality of its architecture—which represents the culmination of a series of outstanding houses—and its status as a positive example of intervention in modern heritage. The axiom that a good design can and should be described in few words applies perfectly to the Niclewicz House. Thus, we can describe it in two equally brief ways: either as an L-shaped plan that embraces a courtyard, or as a rectangular plan in which three-eighths of its footprint is dedicated to the courtyard. In either case, the plan is composed of eight modules measuring 8 x 6 m between structural axes, with the final dimensions of the house being 25 x 17.5 m. Positioned more or less centrally on the plot, it leaves setbacks of 4.4 m at the rear, 2.05 m at the sides, and 4.7 m at the front.

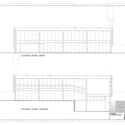
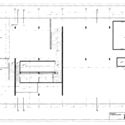


Upon this initial grid, 15 columns of 50 x 25 cm are arranged. Together with the beams that connect them and the two blind walls on the shorter sides of the plan's rectangle—rectangular planes of exposed concrete—they define not only the load-bearing structure but the formal and spatial structure of the house itself. This primordial role of the load-bearing structure is a defining feature of the architecture of the so-called Paulista School, whose leading figures were Artigas and Paulo Mendes da Rocha, as well as part of the production of the Carioca School, particularly the work of Affonso Reidy.

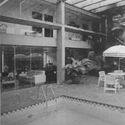
The courtyard appears in both initial descriptions because this outdoor space is the visual focus of the house: a large outdoor salon defined three-dimensionally by the L-shaped volume housing the interior spaces, the rear blind wall, three freestanding columns, and beams that form a sort of giant pergola. Its presence is felt from every part of the house: the living room, the ramp, the bedroom corridors, and the family room.

This clear and consistent planimetric organization served as the basis for resolving the siting of the house on a steeply sloping plot: a vertical cut in the terrain coincides with the middle of the rectangle, defining an access and parking area at street level—originally open to the street, but later enclosed by a metal gate—and a higher section that defines the private courtyard.
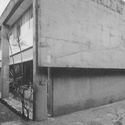
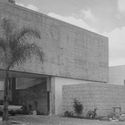
Seen from the outside, the most striking elements of the house are the granite-block retaining wall, aligned with the property line, and an elevated, slightly setback rectangular plane: the south blind wall of the house. This solution provides the domestic spaces with absolute privacy and contrasts vividly with the openness experienced from the inside.

The home's program is distributed across four levels. At street level are the parking, main and service entrances, and various spaces originally dedicated to services, now transformed into the office of architect Marcos Bertoldi. He expanded these areas without making it obvious, cleverly utilizing the space defined by the retaining walls at the front of the site. On the second level are the courtyard, the living/dining area, the kitchen and breakfast area, and other service spaces. Half a level up, on the shorter leg of the L, is the family room, which offers an elevated view of the courtyard. A staircase parallel to the south blind wall connects the service area to the private sector of the house. Finally, on the fourth level are five bedrooms: half of the plan is occupied by the primary suite, while the other half contains four bedrooms that share two bathrooms in pairs. With the exception of the family room, which occupies a module in the southwest corner of the plan, the entire program was accommodated in the eastern half of the rectangle, occupying four modules. One enters the property through a covered space defined by the projection of the family room, paved in dark gray Portuguese stone and framed by pleasant vegetation. From there, one can enter the office or proceed to the entrances of the residential sector. It is also possible to catch a glimpse of the spatial relationships occurring on the upper level and inside the house. Upon reaching the end of the access plateau, the house offers visitors two paths: an interior one via the ramps, and an exterior one via the stone staircase, leading to the immense open-air salon of the pergolated courtyard. These are two quite different and equally gratifying experiences; it is difficult to determine which is more compelling.

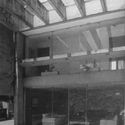
The interior access begins in a low-ceilinged, relatively dim space containing a meeting area and a powder room. From there, a ramp with black rubber flooring ascends as the space becomes progressively brighter. The ramp's first landing leads to the living/dining room, a magnificent space situated between two gardens: the small garden in the side setback on one side, and the aforementioned courtyard on the other. The room's low ceiling height directs the eye toward these pleasant outdoor areas. The exterior access offers very different sensations. Starting with a staircase made entirely of stone—its steps formed alternately by two or three solid blocks—a 180-degree turn places the visitor beneath the large space defined by the pergola, an outdoor area with several interior-like characteristics that constitutes a quarter of the total plan. This path also leads to a point where one can choose to remain in the living room, enter the kitchen and breakfast area, or take the ramp up to the upper levels.

The courtyard is truly the focal point of the house. What could have been merely an undefined residual space instead takes on the character of a grand, double-height hall, thanks to the presence of a few columns and the beam connecting them, the rear blind wall, and the upper beams spanning the open section of the plan's rectangle. This reinforces the sensation of being in a diaphanous interior surrounded by vegetation.

The circulation scheme of the Niclewicz House is an aspect that deserves attention. The ramp became almost a signature of Vilanova Artigas's architecture, first appearing timidly in the Czapski House (1949) and more fully in the Almeida and D'Estefani houses of 1949 and 1950. Its full development within single-family residential design occurred ten years later, in the Taques Bittencourt (1959), Mendes André (1966), Porto (1968), and Martirani (1969) houses. The Niclewicz House is Artigas's final residential design and is the one in which the ramp integrates most naturally into the spatial organization, connecting seamlessly with the living room, the family room, and the upper corridor.
The ramp culminates in a corridor that, uniquely in Artigas's work, seems to belong to the pergolated courtyard rather than simply serving as a passageway to the bedrooms. Halfway between the living room and the bedrooms (at the level of the ramp's landing), a family room with a television serves as the coziest spot in the house. It offers a generous view of the courtyard and pool, yet is sufficiently enclosed by walls to provide a sense of retreat that contrasts beautifully with the visual expansiveness of the main living room.

In its current state, the house can be considered a collaboration between Vilanova Artigas and Marcos Bertoldi. Unlike many cases of interventions on landmarked buildings, the current owner has further enhanced the house through the renovation of the powder room, bathrooms, and bedrooms. Here and there, new elements accentuate the quality of the existing building, such as the metal gate enclosing the house from the street, the replacement of the original flooring with black rubber studs, and the red glass door that restricts access to the bedrooms. The transformation of the ground-floor service spaces into the architect's office also elevated an originally secondary part of the house. A highlight is the workspace enclosed by the granite retaining walls, where a clever solution introduces skylights and ventilation into the space. Whether in its original design or its current state, the Niclewicz House provides a definitive example that architectural quality depends neither on luxurious materials nor bizarre shapes: a proper combination of space, color, vegetation, and natural materials can go a very long way.

Edson Mahfuz is an architect and graduate of the Federal University of Rio Grande do Sul (UFRGS – Porto Alegre), with a postgraduate degree from the Architectural Association (London, England) and a PhD in Architecture from the University of Pennsylvania (Philadelphia, USA). He is currently a full professor at UFRGS and practices architecture in Porto Alegre, Brazil.
Would you like to collaborate with us? Write to colabore@archdaily.com.
-
Architects: Vilanova Artigas
- Year: 1978


