
House WoQuanShanFang / Yinyuan Studio

House WoQuanShanFang / Yinyuan Studio - Exterior PhotographyHouse WoQuanShanFang / Yinyuan Studio - Image 3 of 53House WoQuanShanFang / Yinyuan Studio - Interior Photography, Wood, BrickHouse WoQuanShanFang / Yinyuan Studio - Image 5 of 53House WoQuanShanFang / Yinyuan Studio - More Images+ 48

Anyang, China
  • Category: Hotels
  • Schematic Design: Duan Jingna, Kang Yuxin, Wang Honggen
  • Architecture Group: Zhang Jinhai, Zhang Jiajia
  • Structural Design: Wen Zhijie
  • Electrical Engineering: Sun Saijie
  • Water Supply & Drainage Design Team: Fu Zhiyu
  • Hvac Design Team: Yang Silong
  • Interior & Landscape Detailed Design: Kang Yuxin
  • Clients: Guo Family
  • City: Anyang
  • Country: China
More SpecsLess Specs
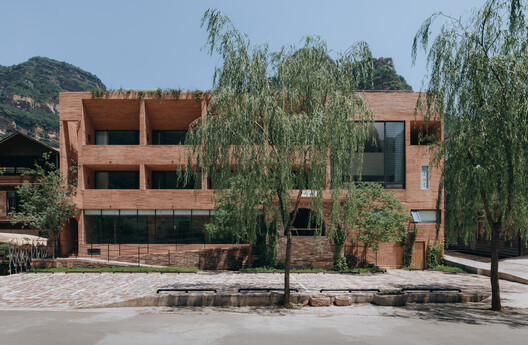
House WoQuanShanFang / Yinyuan Studio - Exterior Photography
© Yumeng Zhu

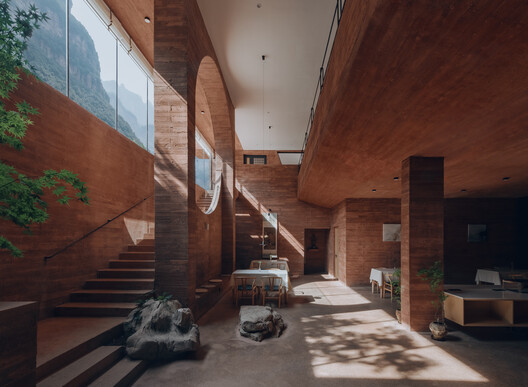
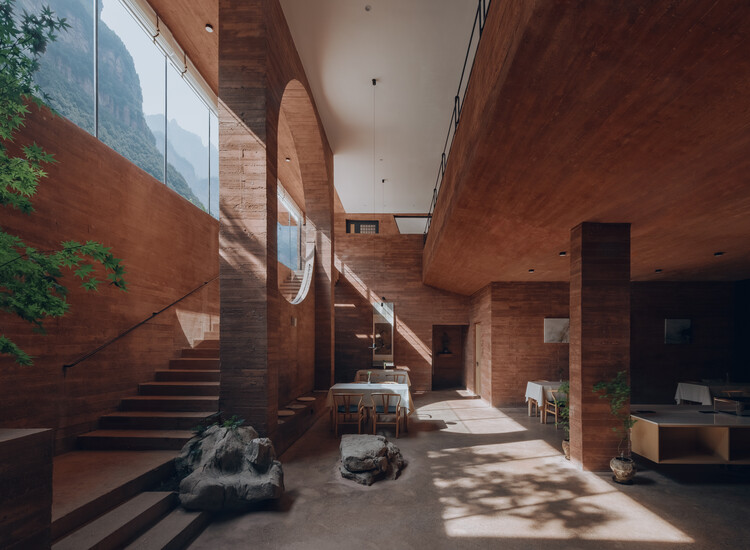
Text description provided by the architects. Located in Gailouquan Village, Shibanyan Town, Linzhou City, Henan Province, WoQuanShanFang is a boutique homestay with a total construction area of 1,395.2 square meters and a four-storey layout, accommodating 11 guest rooms. Rooted in the topographical characteristics of the Taihang Mountain site, the project takes full advantage of local site conditions and adopts the cave space as its core prototype, creating a rooted dwelling environment that balances tranquil private retreats and immersive public wandering experiences.

Content Loader

Project gallery

See allShow less
About this office
Cite: "House WoQuanShanFang / Yinyuan Studio" 12 Aug 2026. ArchDaily. Accessed . <https://www.archdaily.com/1182505/house-woquanshanfang-yinyuan-studio> ISSN 0719-8884
© Yumeng Zhu

卧泉山房 / 因园工坊

You've started following your first account!

Did you know?

You'll now receive updates based on what you follow! Personalize your stream and start following your favorite authors, offices and users.