V+M House / Solange Cálio Arquitetos

V+M House / Solange Cálio Arquitetos - Exterior PhotographyV+M House / Solange Cálio Arquitetos - Interior Photography, Wood, Door, ConcreteV+M House / Solange Cálio Arquitetos - Interior Photography, Wood, ChairV+M House / Solange Cálio Arquitetos - Image 5 of 29V+M House / Solange Cálio Arquitetos - More Images+ 24

São José do Rio Preto, Brazil
More SpecsLess Specs
V+M House / Solange Cálio Arquitetos - Image 6 of 29
© Denilson Machado / Estúdio MCA

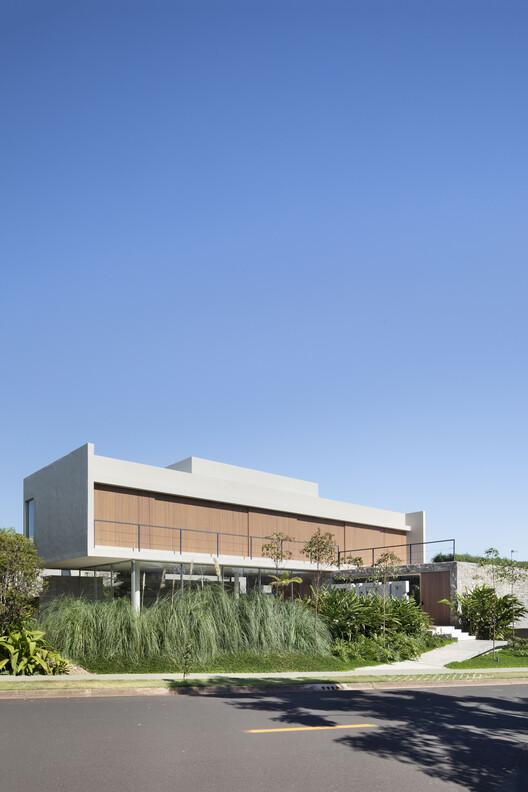
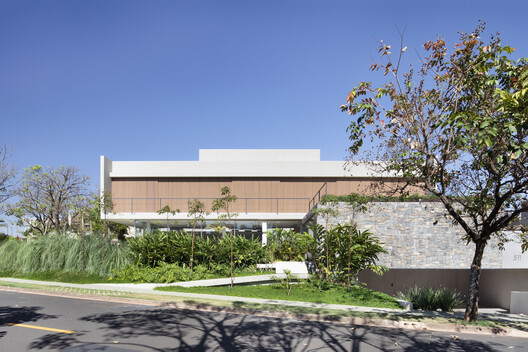
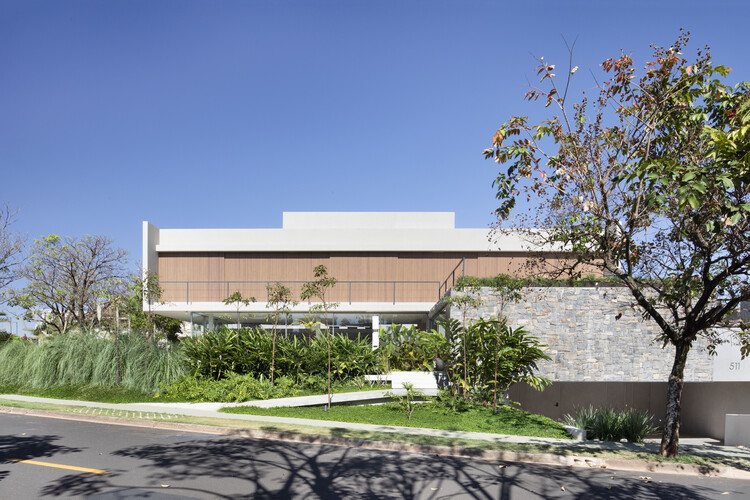
Text description provided by the architects. Located in São José do Rio Preto, in the interior of São Paulo, this 680 m² (7,320 sq ft) residence was designed by Solange Cálio Arquitetos for a couple of doctors and their two daughters, accommodating both their daily routine and frequent visits from their eldest daughter, who lives abroad.

Content Loader

Project gallery

See allShow less
About this office
Cite: "V+M House / Solange Cálio Arquitetos" [Casa V+M / Solange Cálio Arquitetos] 10 Aug 2026. ArchDaily. Accessed . <https://www.archdaily.com/1182486/v-plus-m-house-solange-calio-arquitetos> ISSN 0719-8884
© Denilson Machado / Estúdio MCA

V+M 住宅 / Solange Cálio Arquitetos

You've started following your first account!

Did you know?

You'll now receive updates based on what you follow! Personalize your stream and start following your favorite authors, offices and users.