-
Architects: KAAN Architecten
- Area: 4700 m²
- Year: 2026
-
Photographs:Sebastian van Damme, Jeroen Verrecht
-
Manufacturers: MOSO BAMBOO
-
Lead Architects: Vincent Panhuysen, Kees Kaan, Dikkie Scipio, Timo Cardol, Hannes Ochmann
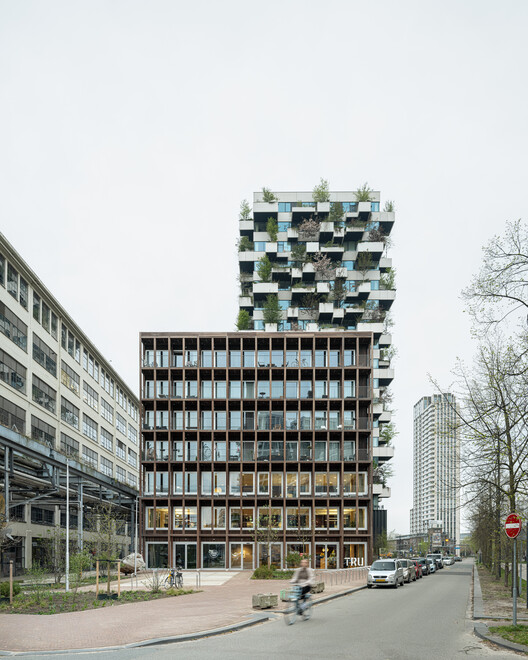
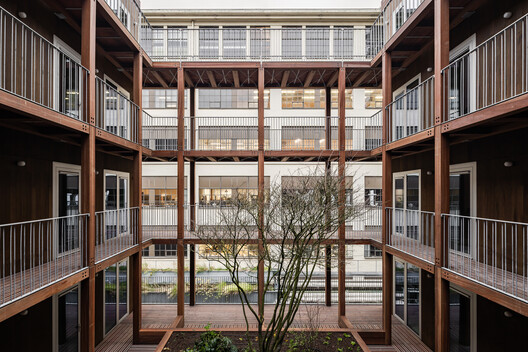
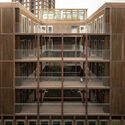
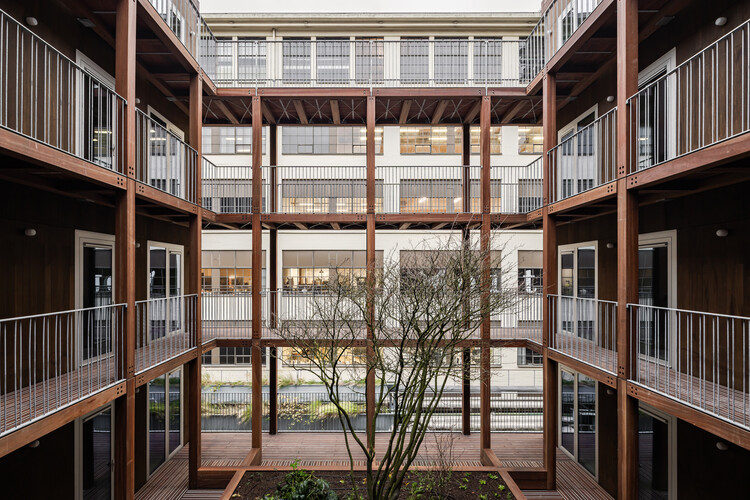
Text description provided by the architects. KAAN Architecten has completed Matchbox, a compact timber mixed-use building in Eindhoven's Strijp-S district. Designed as a calm landmark within the former Philips industrial site, the project offers a sustainable alternative to conventional concrete construction. Built almost entirely from timber, Matchbox combines offices, social rental housing, and shared outdoor spaces within a clear modular design.