Mori House / Aires Mateus + MA+Co

Mori House / Aires Mateus + MA+Co  - Image 6 of 26Mori House / Aires Mateus + MA+Co  - Exterior Photography, Stairs, ConcreteMori House / Aires Mateus + MA+Co  - Interior Photography, WoodMori House / Aires Mateus + MA+Co  - Interior PhotographyMori House / Aires Mateus + MA+Co  - More Images+ 21

Mount Martha, Australia
  • Architects: Aires Mateus, MA+Co
  • Area Area of this architecture project Area:  365
  • Year Completion year of this architecture project Year:  2023
  • Photographs
    Photographs:Brook James
  • Lead Architects: Aires Mateus
More SpecsLess Specs
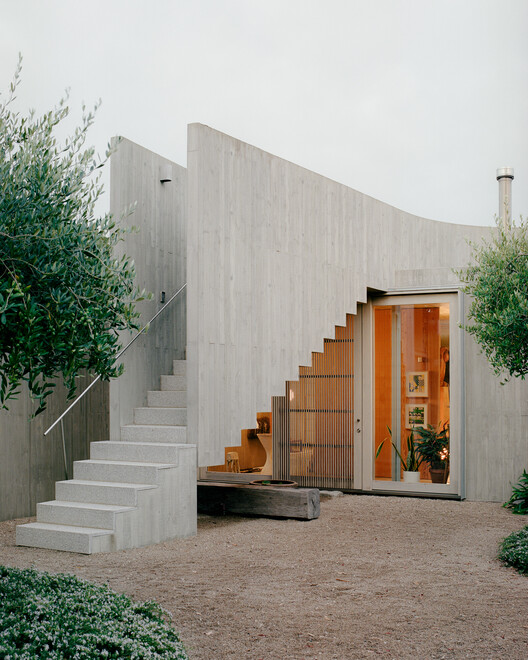
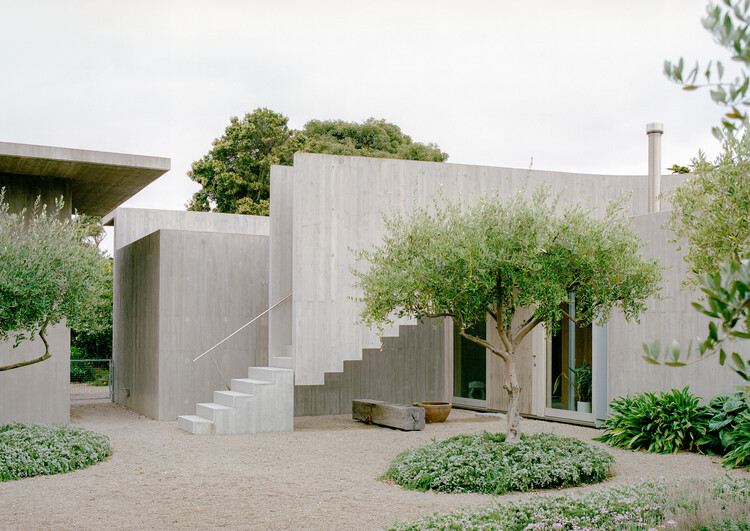
Mori House / Aires Mateus + MA+Co  - Exterior Photography, Stairs, Concrete
© Brook James

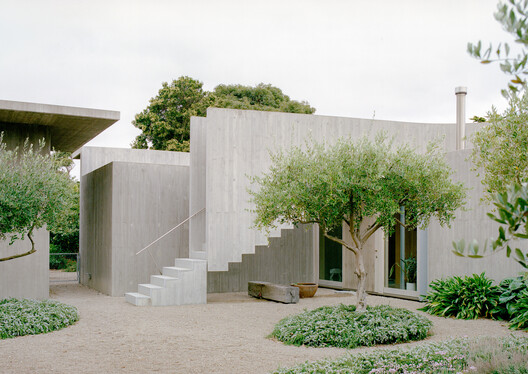
Text description provided by the architects. Mori House is shaped by permanence, restraint and a close connection to its landscape. Set among established tea trees overlooking Port Phillip Bay, the residence was conceived as a place for multiple generations to gather, designed to be lived in, weathered and passed on over time.

Content Loader

Project gallery

See allShow less
About this office
Cite: "Mori House / Aires Mateus + MA+Co " 12 Aug 2026. ArchDaily. Accessed . <https://www.archdaily.com/1182467/mori-house-aires-mateus-plus-ma-plus-co> ISSN 0719-8884
© Brook James

Mori House / Aires Mateus + MA+Co

You've started following your first account!

Did you know?

You'll now receive updates based on what you follow! Personalize your stream and start following your favorite authors, offices and users.