Casa Limoneros / Quaterna Arquitectos

Casa Limoneros / Quaterna Arquitectos - Image 2 of 22Casa Limoneros / Quaterna Arquitectos - Exterior Photography, GardenCasa Limoneros / Quaterna Arquitectos - Exterior Photography, Garden, Concrete, Chair, Courtyard, PatioCasa Limoneros / Quaterna Arquitectos - Image 5 of 22Casa Limoneros / Quaterna Arquitectos - More Images+ 17

  • Area Area of this architecture project Area:  460
  • Year Completion year of this architecture project Year:  2024
  • Photographs
    Photographs:César Belio
  • Manufacturers Brands with products used in this architecture project
    Manufacturers:  American Standard Colombia, Grohe Sanitary Fittings, Tecnolite
  • Lead Architects: Arturo Andrade Azcona, Moises López Hernández, Faride Luna Diep
More SpecsLess Specs
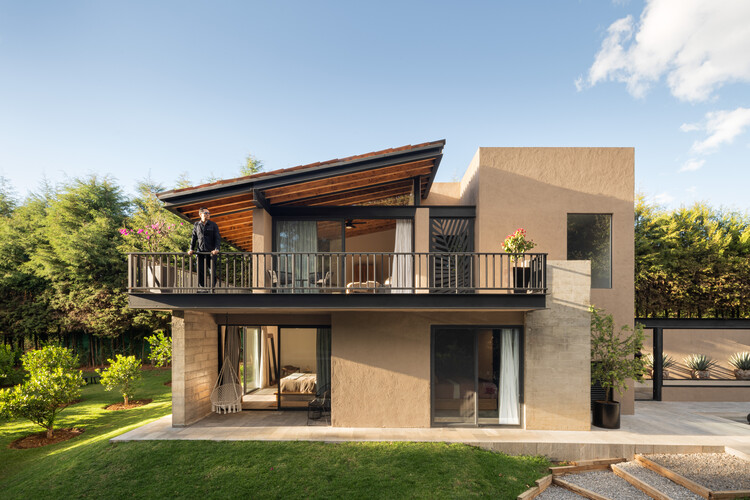
Casa Limoneros / Quaterna Arquitectos - Exterior Photography, Garden
© César Belio

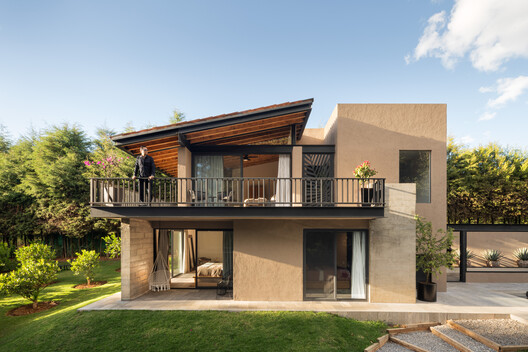
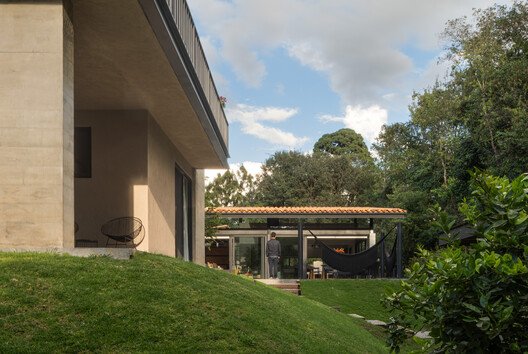
Text description provided by the architects. Casa Limoneros draws from the vernacular architecture of Valle de Bravo through a contemporary interpretation. Its pitched, clay-tiled roofs recall the region's distinctive building tradition, while the material palette establishes a restrained dialogue with the surrounding landscape.

Content Loader

Project gallery

See allShow less
About this office
Cite: "Casa Limoneros / Quaterna Arquitectos" 10 Aug 2026. ArchDaily. Accessed . <https://www.archdaily.com/1182410/casa-limoneros> ISSN 0719-8884
© César Belio

柠檬树住宅 / Quaterna Arquitectos

You've started following your first account!

Did you know?

You'll now receive updates based on what you follow! Personalize your stream and start following your favorite authors, offices and users.