Koma Commercial Facility / U.GA Architects

Koma Commercial Facility / U.GA Architects - Exterior PhotographyKoma Commercial Facility / U.GA Architects - Exterior Photography, Glass, SteelKoma Commercial Facility / U.GA Architects - Exterior Photography, Handrail, SteelKoma Commercial Facility / U.GA Architects - Image 5 of 26Koma Commercial Facility / U.GA Architects - More Images+ 21

  • Architects: U.GA Architects
  • Area Area of this architecture project Area:  51
  • Year Completion year of this architecture project Year:  2025
  • Photographs
    Photographs:Sangin Nam
  • Manufacturers Brands with products used in this architecture project
    Manufacturers:  Namsun Aluminum
  • Lead Architect: Dae-woo Yu
More SpecsLess Specs
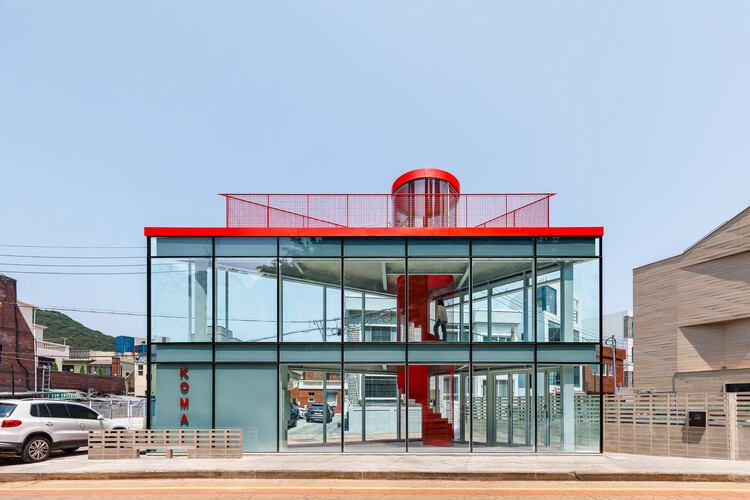
Koma Commercial Facility / U.GA Architects - Exterior Photography
© Sangin Nam

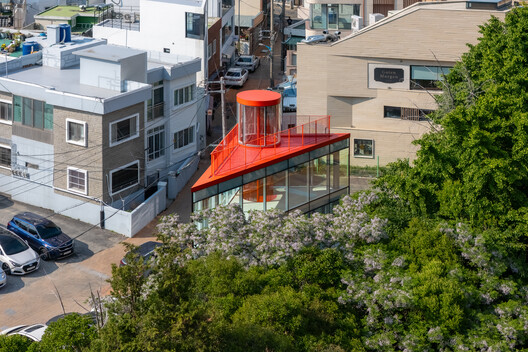
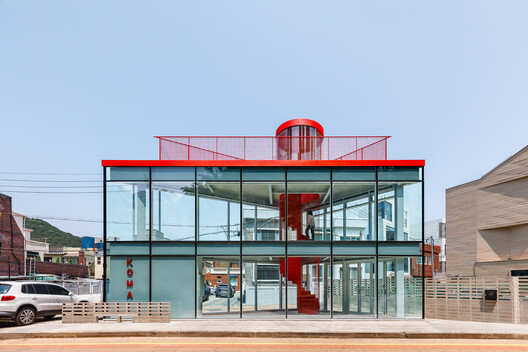
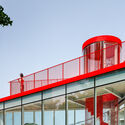
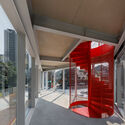
Text description provided by the architects. Haeridan-gil is a place where the layered time of an ordinary residential neighborhood has been transposed into a cultural streetscape through renovation. In these alleys, where old Western-style houses are reinterpreted with distinct sensitivities to weave new narratives in every crevice, the value of architecture is reduced not to physical scale, but to a matter of attitude and attunement. At the sharp, acute-angled intersection where these alleys converge, "Koma" establishes its presence upon a precarious boundary.

Content Loader

Project gallery

See allShow less
About this office
Cite: "Koma Commercial Facility / U.GA Architects" 11 Aug 2026. ArchDaily. Accessed . <https://www.archdaily.com/1182395/koma-commercial-facility-uga-architects> ISSN 0719-8884
© Sangin Nam

Koma 商业设施 / U.GA Architects

You've started following your first account!

Did you know?

You'll now receive updates based on what you follow! Personalize your stream and start following your favorite authors, offices and users.