H001CH-Hass loft / estudio Hass

H001CH-Hass loft / estudio Hass - Interior Photography, Kitchen, ChairH001CH-Hass loft / estudio Hass - Image 3 of 16H001CH-Hass loft / estudio Hass - Interior Photography, ChairH001CH-Hass loft / estudio Hass - Image 5 of 16H001CH-Hass loft / estudio Hass - More Images+ 11

  • Architects: estudio Hass
  • Area Area of this architecture project Area:  75
  • Year Completion year of this architecture project Year:  2026
  • Photographs
    Photographs:Asier Rua
  • Lead Architects: Elena Moreno, Jorge Prieto
More SpecsLess Specs
H001CH-Hass loft / estudio Hass - Image 3 of 16
© Asier Rua

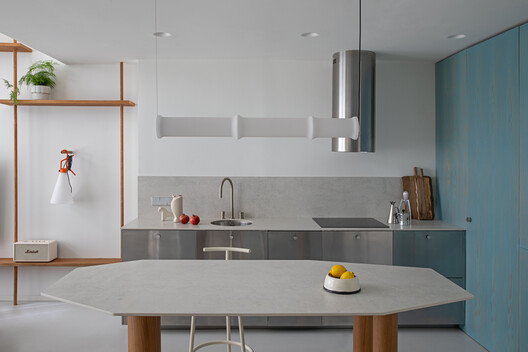
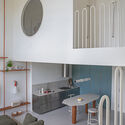
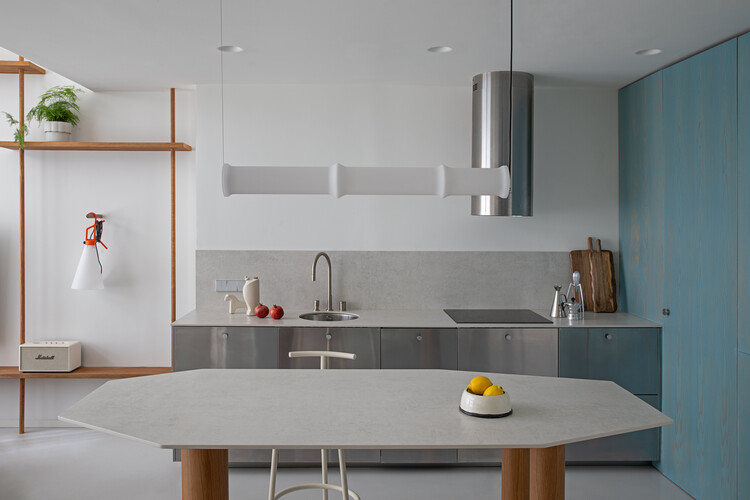
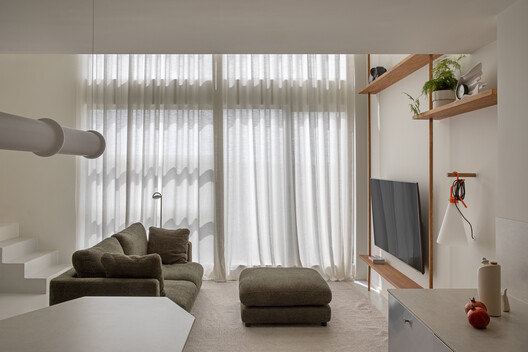
Text description provided by the architects. From the outside, this loft had it all: double-height ceilings, natural light, and a sense of spaciousness that promised great possibilities. However, upon entering, the space lacked order. The ground floor was fragmented by a poorly resolved bathroom, and the upper floor was an unused, functionless void. The challenge was to transform this unstructured volume into a coherent, livable place with a distinct identity.

Content Loader

Project gallery

See allShow less
About this office
Cite: "H001CH-Hass loft / estudio Hass" [H001CH-Hass loft / estudio Hass] 09 Aug 2026. ArchDaily. Accessed . <https://www.archdaily.com/1182335/h001ch-hass-loft-estudio-hass> ISSN 0719-8884
© Asier Rua

H001CH-Hass Loft / Hass工作室

You've started following your first account!

Did you know?

You'll now receive updates based on what you follow! Personalize your stream and start following your favorite authors, offices and users.