
Babylonia Residence / FMD Architects

Babylonia Residence / FMD Architects - Exterior PhotographyBabylonia Residence / FMD Architects - Interior Photography, Living Room, Courtyard, PatioBabylonia Residence / FMD Architects - Interior Photography, Wood, ChairBabylonia Residence / FMD Architects - Interior Photography, Bedroom, WoodBabylonia Residence / FMD Architects - More Images+ 25

Melbourne, Australia
  • Architects: FMD Architects
  • Area Area of this architecture project Area:  928
  • Year Completion year of this architecture project Year:  2026
  • Photographs
    Photographs:Peter Bennetts
  • Manufacturers Brands with products used in this architecture project
    Manufacturers:  Sculptform, Fisher & Paykel, Agape, Artedomus
  • Lead Architect: Fiona Dunin
  • Category: Houses
  • Interior Designer: FMD Architects
  • Garden And Landscape Design: Eckersley Garden Architecture
  • City: Melbourne
  • Country: Australia
More SpecsLess Specs
Babylonia Residence / FMD Architects - Image 6 of 30
© Peter Bennetts

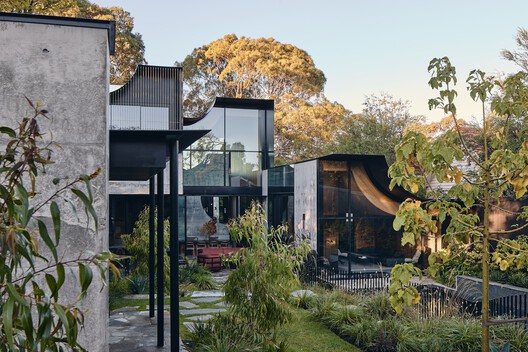
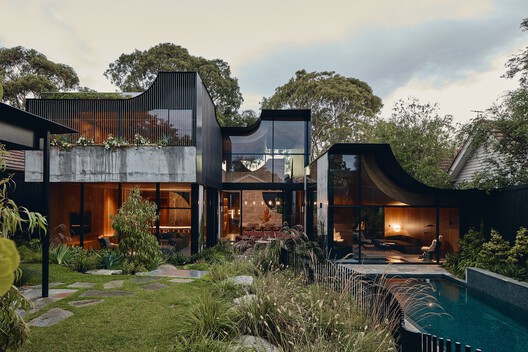
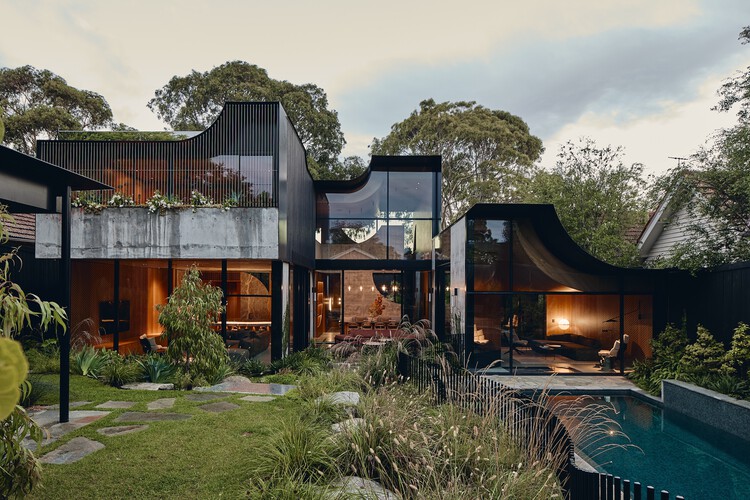
Text description provided by the architects. Responding directly to its sloping suburban site in Melbourne's established north-east, Babylonia draws inspiration from the site's elevated rear garden, establishing parallels to the Hanging Gardens of Babylon. Two mature eucalypts anchor the site's frontage, their canopies drawing the eye upwards as the home embeds voluminous and cavernous spaces within the layered terrain.

Content Loader

Project gallery

See allShow less
About this office
Cite: "Babylonia Residence / FMD Architects" 10 Aug 2026. ArchDaily. Accessed . <https://www.archdaily.com/1182334/babylonia-residence-fmd-architects> ISSN 0719-8884
© Peter Bennetts

Babylonia 住宅 / FMD Architects

You've started following your first account!

Did you know?

You'll now receive updates based on what you follow! Personalize your stream and start following your favorite authors, offices and users.