-
Architects: FMD Architects
- Area: 928 m²
- Year: 2026
-
Photographs:Peter Bennetts
-
Manufacturers: Sculptform, Fisher & Paykel, Agape, Artedomus
-
Lead Architect: Fiona Dunin
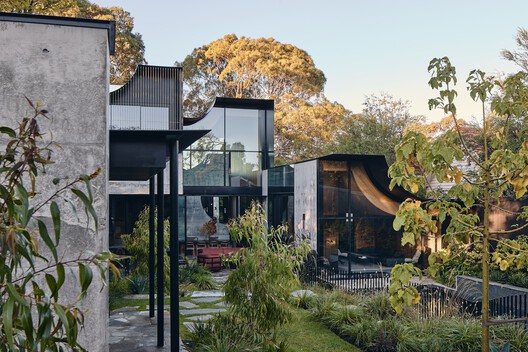
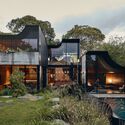
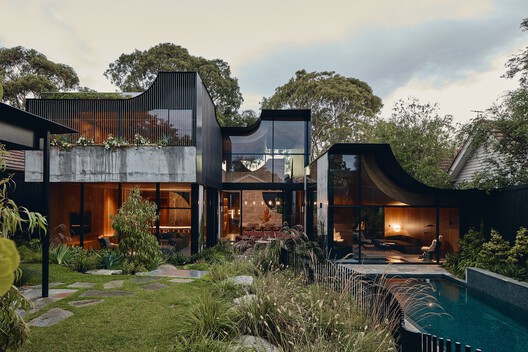
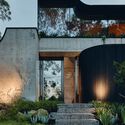
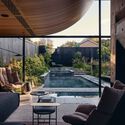
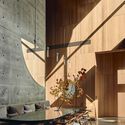
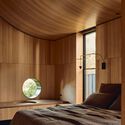
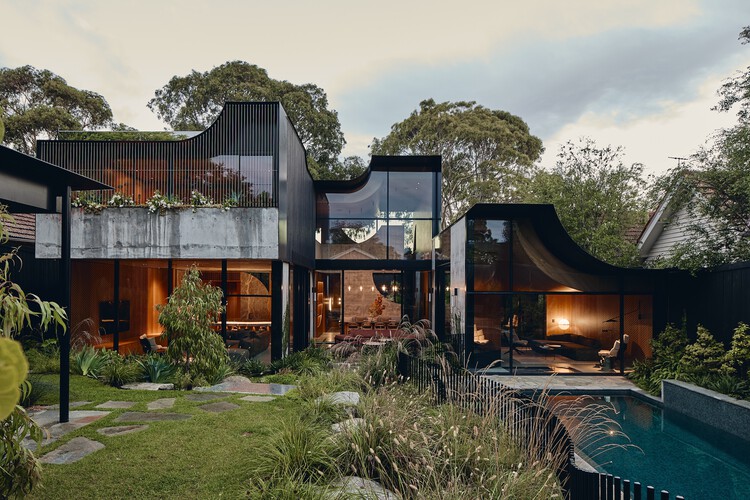
Text description provided by the architects. Responding directly to its sloping suburban site in Melbourne's established north-east, Babylonia draws inspiration from the site's elevated rear garden, establishing parallels to the Hanging Gardens of Babylon. Two mature eucalypts anchor the site's frontage, their canopies drawing the eye upwards as the home embeds voluminous and cavernous spaces within the layered terrain.