House in Kinuta / KENTA HIRAYAMA ARCHITECT & ASSOCIATES

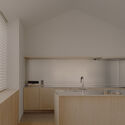
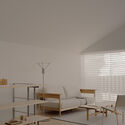
House in Kinuta /  KENTA HIRAYAMA ARCHITECT & ASSOCIATES - Image 2 of 33House in Kinuta /  KENTA HIRAYAMA ARCHITECT & ASSOCIATES - Image 3 of 33House in Kinuta /  KENTA HIRAYAMA ARCHITECT & ASSOCIATES - Interior Photography, Kitchen, Wood, CountertopHouse in Kinuta /  KENTA HIRAYAMA ARCHITECT & ASSOCIATES - Interior Photography, Wood, ChairHouse in Kinuta /  KENTA HIRAYAMA ARCHITECT & ASSOCIATES - More Images+ 28

Tokyo, Japan
  • Category: Houses
  • Structural Engineer, Civil Engineer: Tetsuya Tanaka Structural Engineers
  • Interior & Furniture: Katsuaki Kobayashi
  • Luminaire Designer: Katsuaki Kobayashi
  • Lighting Designer: AURORA Inc. (Yoshiki Ichikawa)
  • Landscape Designer: Hashiuchi Landscape Design
  • Construction Team: Miki Kensetsu (Ryo Shibusawa, Hironobu Suzuki)
  • City: Tokyo
  • Country: Japan
More SpecsLess Specs
House in Kinuta /  KENTA HIRAYAMA ARCHITECT & ASSOCIATES - Image 2 of 33
© Kengaku Tomooki

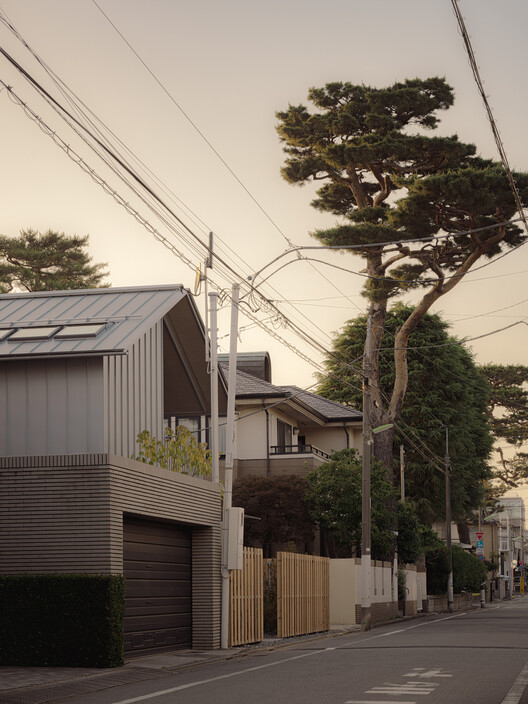
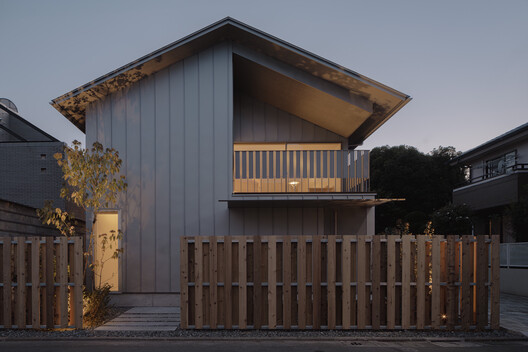
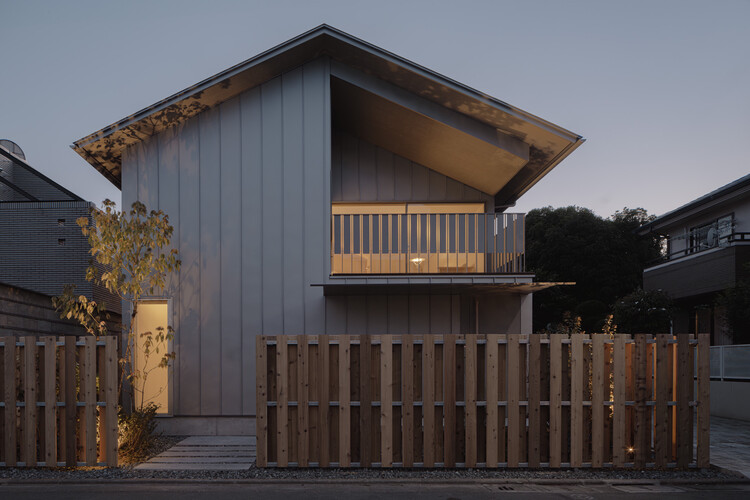
Text description provided by the architects. This is a residential project for a detached house in Kinuta, Setagaya Ward. The street in front of the site was dotted with large Japanese red pine trees and houses from the good old days. From the first time I saw the site, I wanted to design a house that feels like a natural part of the landscape.

Content Loader

Project gallery

See allShow less
About this office
Cite: "House in Kinuta / KENTA HIRAYAMA ARCHITECT & ASSOCIATES" 11 Aug 2026. ArchDaily. Accessed . <https://www.archdaily.com/1182330/house-in-kinuta-kenta-hirayama-architect-and-associates> ISSN 0719-8884
© Kengaku Tomooki

砧公园住宅 / 平山健太建筑设计事务所 (KENTA HIRAYAMA ARCHITECT & ASSOCIATES)

You've started following your first account!

Did you know?

You'll now receive updates based on what you follow! Personalize your stream and start following your favorite authors, offices and users.