Paquetá House / Zebulun Arquitetura

Paquetá House / Zebulun Arquitetura - Interior Photography, Wood, BeamPaquetá House / Zebulun Arquitetura - Interior Photography, Dining room, Wood, Table, Lighting, Chair, GlassPaquetá House / Zebulun Arquitetura - Interior Photography, Wood, Beam, ChairPaquetá House / Zebulun Arquitetura - Interior Photography, Wood, Beam, Courtyard, ChairPaquetá House / Zebulun Arquitetura - More Images+ 17

Paquetá, Brazil
  • Area Area of this architecture project Area:  969 ft²
  • Year Completion year of this architecture project Year:  2024
  • Photographs
    Photographs:Federico Cairoli
  • Manufacturers Brands with products used in this architecture project
    Manufacturers:  Marmoraria GT, Ruan Ferreira Marques
  • Category: Houses, Extension
  • Llustration: Bruno Bins
  • Structural Design: Josemar Rocha
  • Construction: Silvio de Oliveira
  • Glazing: Ruan Ferreira Marques
  • Marble Works: Marmoraria GT
  • Built Area New Intervention: 538 ft2
  • Site Area: 2906 ft2
  • City: Paquetá
  • Country: Brazil
More SpecsLess Specs
Paquetá House / Zebulun Arquitetura - Image 6 of 22
© Federico Cairoli

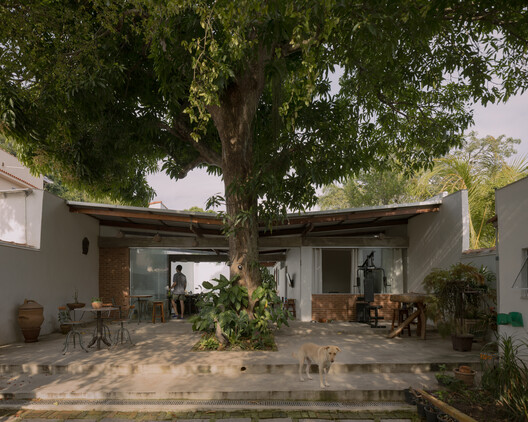
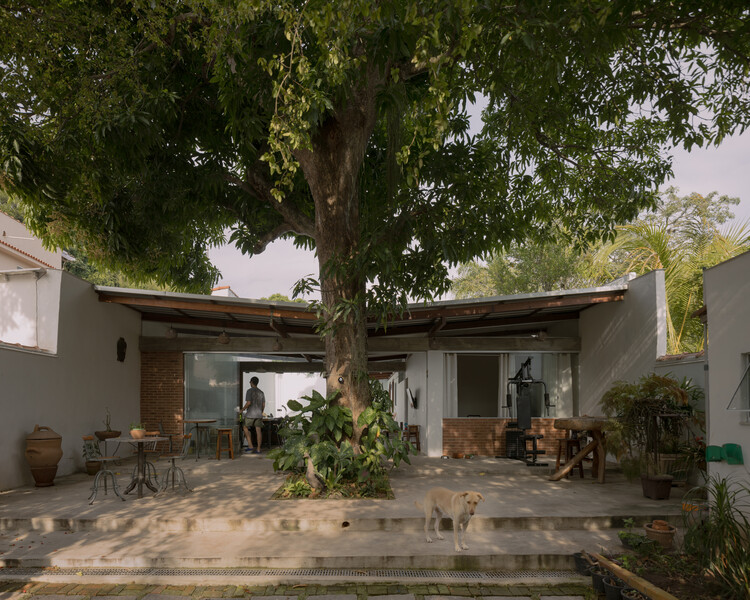
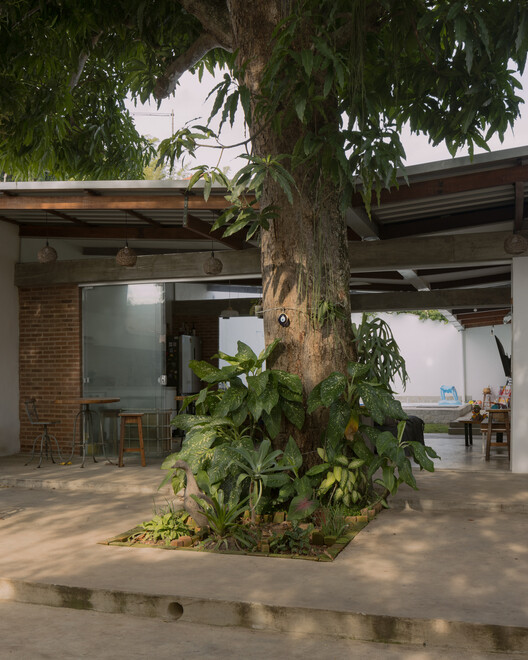
Text description provided by the architects. The site is surrounded by four adjacent lots, with no direct view of the street. The design therefore stems from the intention to expand the house’s program while ensuring environmental quality and comfort for all rooms.

Content Loader

Project gallery

See allShow less
About this office
Cite: "Paquetá House / Zebulun Arquitetura" [Casa Paquetá / Zebulun Arquitetura] 06 Aug 2026. ArchDaily. Accessed . <https://www.archdaily.com/1182295/paqueta-house-zebulun-arquitetura> ISSN 0719-8884
© Federico Cairoli

Paquetá 住宅 / Zebulun Arquitetura

You've started following your first account!

Did you know?

You'll now receive updates based on what you follow! Personalize your stream and start following your favorite authors, offices and users.