Rayón 376 Terrace / Eduardo Garretti studio

Rayón 376 Terrace / Eduardo Garretti studio - Interior Photography, Wood, BeamRayón 376 Terrace / Eduardo Garretti studio - Interior Photography, Wood, BalconyRayón 376 Terrace / Eduardo Garretti studio - Interior Photography, Wood, GlassRayón 376 Terrace / Eduardo Garretti studio - Interior PhotographyRayón 376 Terrace / Eduardo Garretti studio - More Images+ 9

  • Area Area of this architecture project Area:  25
  • Year Completion year of this architecture project Year:  2025
  • Photographs
    Photographs:Lazarillo.mx
  • Lead Architect: Eduardo Garrido
More SpecsLess Specs
Rayón 376 Terrace / Eduardo Garretti studio - Interior Photography, Wood, Beam
© Lazarillo.mx

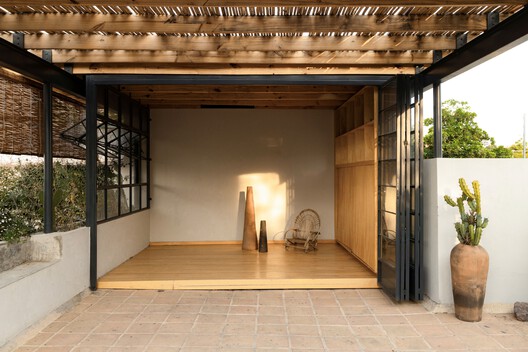
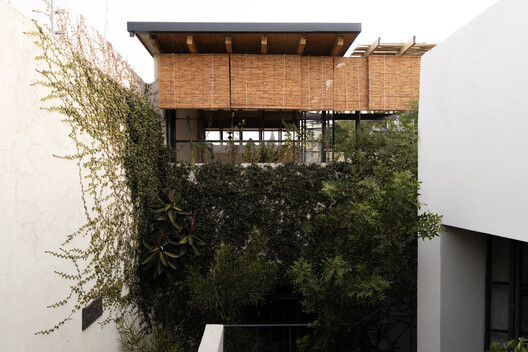
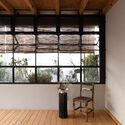
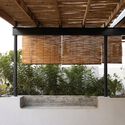
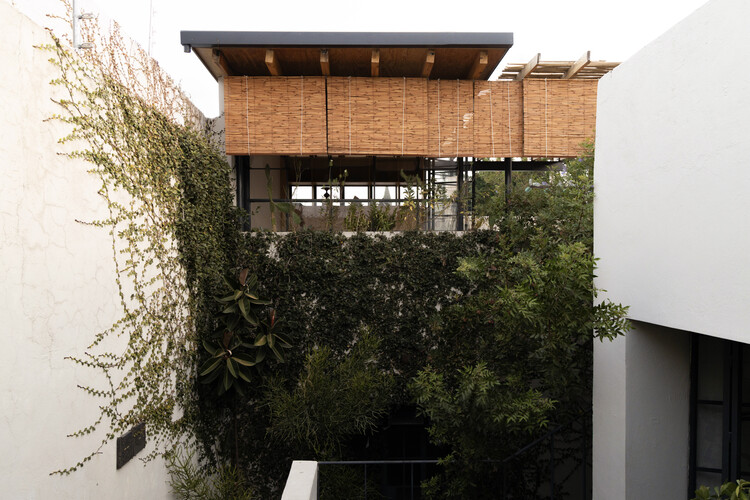
Text description provided by the architects. This project is located in the iconic Colonia Americana neighborhood. Inside a house dating from the early 20th century, architects Aureliano Alejos and Leonora Castorena developed an intervention that elevated the property's spatiality and habitability, giving it a unique language that is coherent with its preexistence.

Content Loader

Project gallery

See allShow less
About this office
Cite: "Rayón 376 Terrace / Eduardo Garretti studio" [Terraza Rayón 376 / Eduardo Garretti studio] 09 Aug 2026. ArchDaily. Accessed . <https://www.archdaily.com/1182280/rayon-376-terrace-eduardo-garretti-studio> ISSN 0719-8884
© Lazarillo.mx

Rayón 376 露台 / Eduardo Garretti studio

You've started following your first account!

Did you know?

You'll now receive updates based on what you follow! Personalize your stream and start following your favorite authors, offices and users.