Atalaya House / Refugio Outdoor

Atalaya House / Refugio Outdoor - Exterior PhotographyAtalaya House / Refugio Outdoor - Exterior Photography, WoodAtalaya House / Refugio Outdoor - Interior Photography, WoodAtalaya House / Refugio Outdoor - Exterior PhotographyAtalaya House / Refugio Outdoor - More Images+ 18

  • Architects: Refugio Outdoor
  • Area Area of this architecture project Area:  36
  • Year Completion year of this architecture project Year:  2026
  • Photographs
    Photographs:Ennio Nasi
  • Manufacturers Brands with products used in this architecture project
    Manufacturers:  Arauco, DVP, MK, Molino Viejo, Vesto
  • Lead Architect: Felipe Valdivia
More SpecsLess Specs
Atalaya House / Refugio Outdoor - Image 10 of 23
© Ennio Nasi

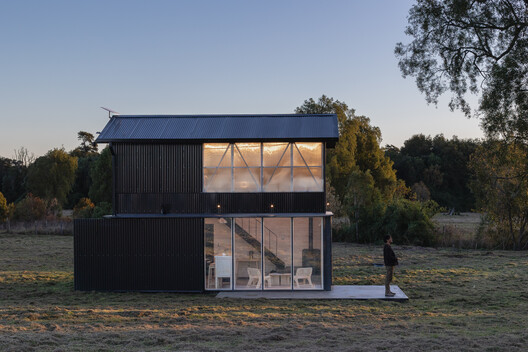
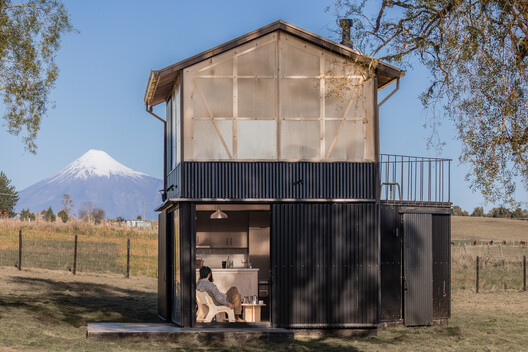
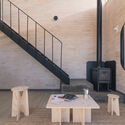
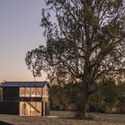
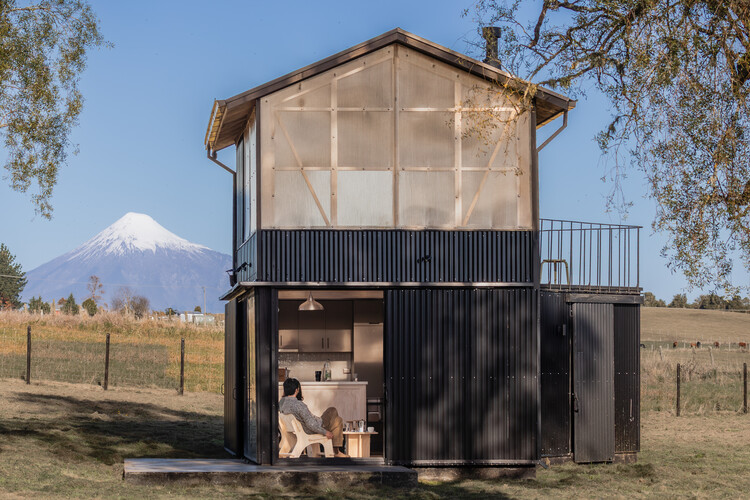
Text description provided by the architects. A watchtower, or atalaya, is a construction in a privileged position from which to observe or analyze something. In architecture, this privileged position implies the need for openings at higher levels above the ground, which is why watchtowers are typically associated with surveillance. However, a watchtower does not need to be very tall, nor does it need to visually dominate every corner of a territory to achieve perspective—one that, indeed, goes far beyond mere surveillance.

Content Loader

Project gallery

See allShow less
About this office
Cite: "Atalaya House / Refugio Outdoor" [Vivienda Atalaya / Refugio Outdoor] 04 Aug 2026. ArchDaily. Accessed . <https://www.archdaily.com/1182202/atalaya-house-refugio-outdoor> ISSN 0719-8884
© Ennio Nasi

Atalaya 住宅 / Refugio Outdoor

You've started following your first account!

Did you know?

You'll now receive updates based on what you follow! Personalize your stream and start following your favorite authors, offices and users.