
Tamarindo Apartment / Estúdio Minke

Tamarindo Apartment / Estúdio Minke - Interior Photography, Living Room, ChairTamarindo Apartment / Estúdio Minke - Interior Photography, Living Room, ChairTamarindo Apartment / Estúdio Minke - Interior Photography, Wood, Table, Chair, Kitchen, CountertopTamarindo Apartment / Estúdio Minke - Interior Photography, Living Room, Sofa, Wood, Table, Chair, LightingTamarindo Apartment / Estúdio Minke - More Images+ 6

  • Architects: Estúdio Minke
  • Area Area of this architecture project Area:  113
  • Year Completion year of this architecture project Year:  2026
  • Photographs
    Photographs:Maura Mello
More SpecsLess Specs
Tamarindo Apartment / Estúdio Minke - Interior Photography, Wood, Table, Chair, Kitchen, Countertop
© Maura Mello

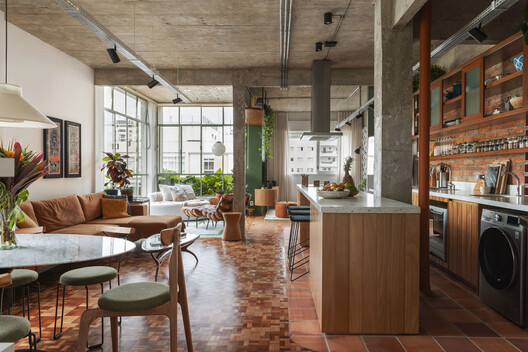
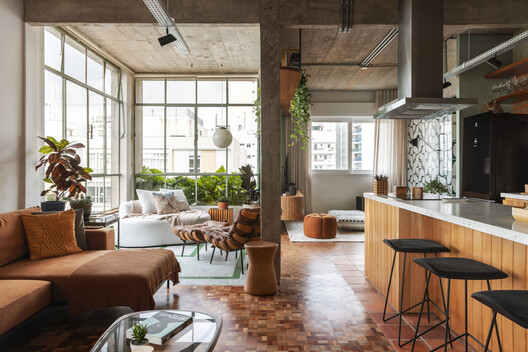
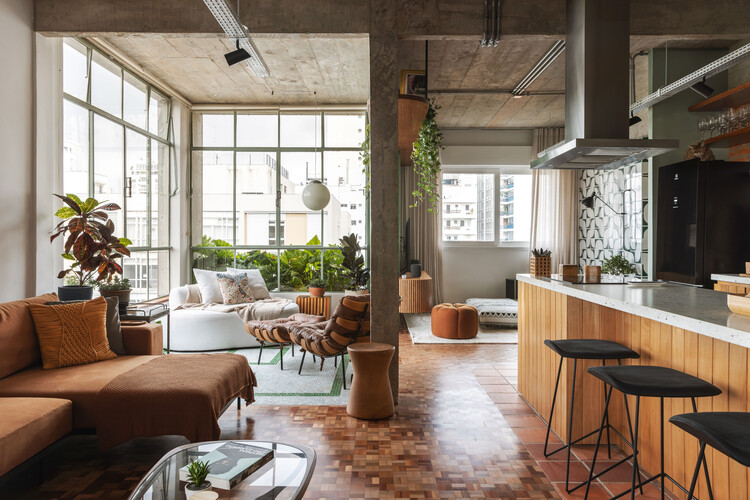
Text description provided by the architects. Located in Higienópolis, one of the most traditional neighborhoods in São Paulo, Apê Tamarindo was born from a couple's desire to create an authentic home connected to their own history and far from standardized solutions. Designed by Estúdio Minke, the interior renovation project transformed the 113-square-meter apartment into a space that balances natural elements, Brazilian references, and an industrial language defined by the appreciation of the property's original structure.

Content Loader

Project gallery

See allShow less
About this office
Cite: "Tamarindo Apartment / Estúdio Minke" [Apartamento Tamarindo / Estúdio Minke] 04 Aug 2026. ArchDaily. Accessed . <https://www.archdaily.com/1182190/tamarindo-apartment-estudio-minke> ISSN 0719-8884
© Maura Mello

塔马林多公寓 / Estúdio Minke

You've started following your first account!

Did you know?

You'll now receive updates based on what you follow! Personalize your stream and start following your favorite authors, offices and users.