Casa Tertulia / Marcela Carranza Arquitectura

Casa Tertulia / Marcela Carranza Arquitectura - Interior Photography, Deck, BalconyCasa Tertulia / Marcela Carranza Arquitectura - Image 3 of 23Casa Tertulia / Marcela Carranza Arquitectura - Image 4 of 23Casa Tertulia / Marcela Carranza Arquitectura - Exterior Photography, Sofa, ChairCasa Tertulia / Marcela Carranza Arquitectura - More Images+ 18

San Mateo, Costa Rica
More SpecsLess Specs
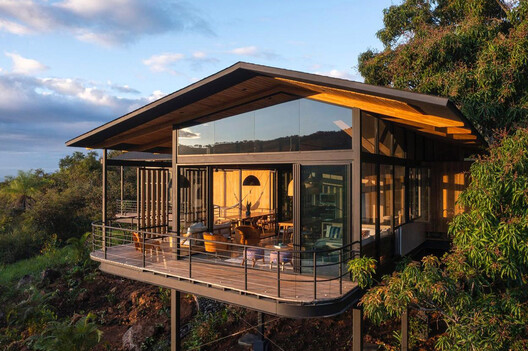
Casa Tertulia / Marcela Carranza Arquitectura - Interior Photography, Deck, Balcony
© Andres Garcia Lachner

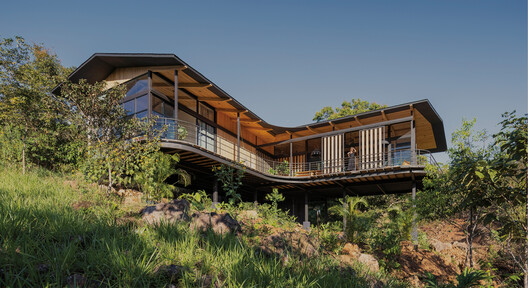
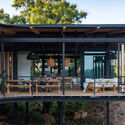
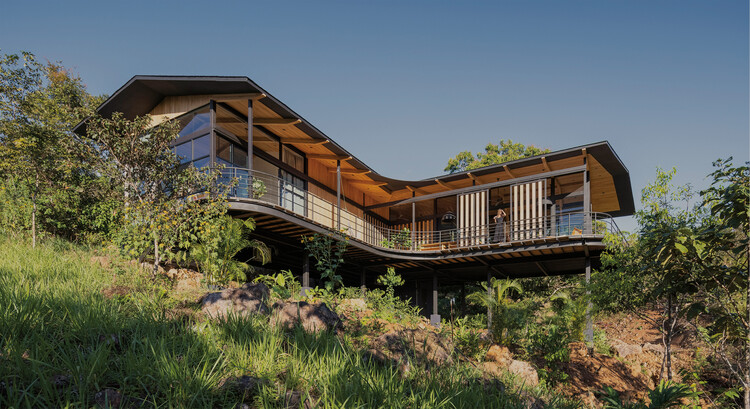
Text description provided by the architects. Casa en el Aire is a single-family home located in San Mateo de Alajuela, Costa Rica, on a steeply sloping site with dominant landscape views. Its primary strategy is to address housing through minimal intrusion: rather than resting heavily on the ground, the house is elevated on stilts to reduce earthwork, allow ecological continuity beneath the structure, maintain natural runoff, and prevent flooding, making a complex site habitable without sacrificing accessibility or comfort for its elderly owners.

Content Loader

Project gallery

See allShow less
About this office
Cite: "Casa Tertulia / Marcela Carranza Arquitectura" [Casa Tertulia / Marcela Carranza Arquitectura] 04 Aug 2026. ArchDaily. Accessed . <https://www.archdaily.com/1182176/casa-tertulia-marcela-carranza-arquitectura> ISSN 0719-8884
© Andres Garcia Lachner

Casa Tertulia / Marcela Carranza Arquitectura

You've started following your first account!

Did you know?

You'll now receive updates based on what you follow! Personalize your stream and start following your favorite authors, offices and users.