Shin Nakano Residence / Ryuichi Sasaki + Sasaki Architecture

Shin Nakano Residence / Ryuichi Sasaki + Sasaki Architecture - Exterior Photography, ConcreteShin Nakano Residence / Ryuichi Sasaki + Sasaki Architecture - Interior Photography, Kitchen, GlassShin Nakano Residence / Ryuichi Sasaki + Sasaki Architecture - Image 4 of 25Shin Nakano Residence / Ryuichi Sasaki + Sasaki Architecture - Interior Photography, Bedroom, Wood, Lighting, BedShin Nakano Residence / Ryuichi Sasaki + Sasaki Architecture - More Images+ 20

Tokyo, Japan
  • Category: Apartments
  • Design Team: Yuriko Ogura, Anna Osawa
  • Structural Engineer / Civil Engineer: Tatsumi Terado Structural Studio
  • Lighting Consutlant: Natsuha Kameoka / Lighting Sou
  • Main Contractor: Magome Construction Company
  • Interior Designer: Ryuichi Sasaki Architecture
  • City: Tokyo
  • Country: Japan
More SpecsLess Specs
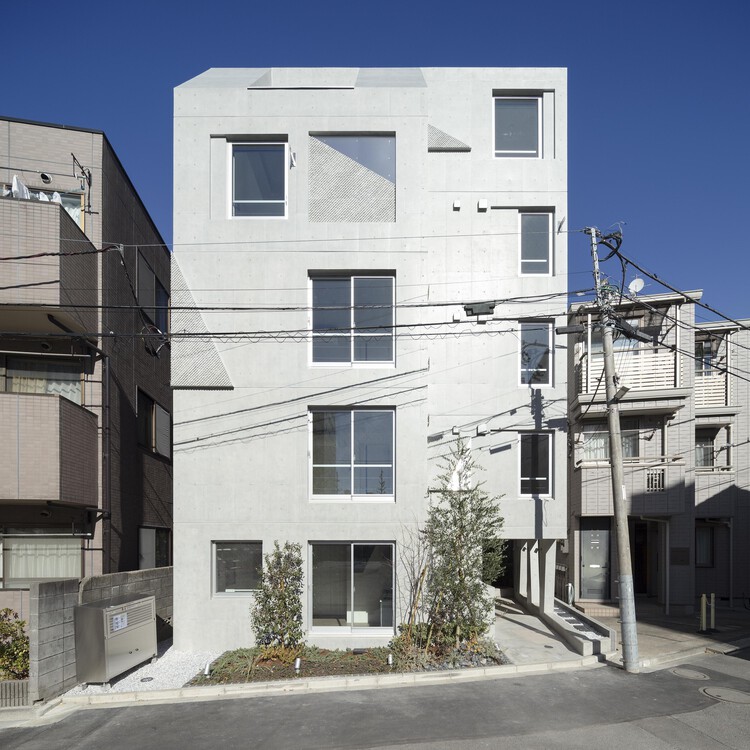
Shin Nakano Residence / Ryuichi Sasaki + Sasaki Architecture - Image 6 of 25
© Takumi Ota Photography

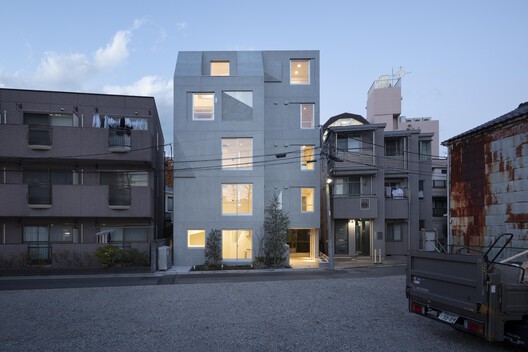
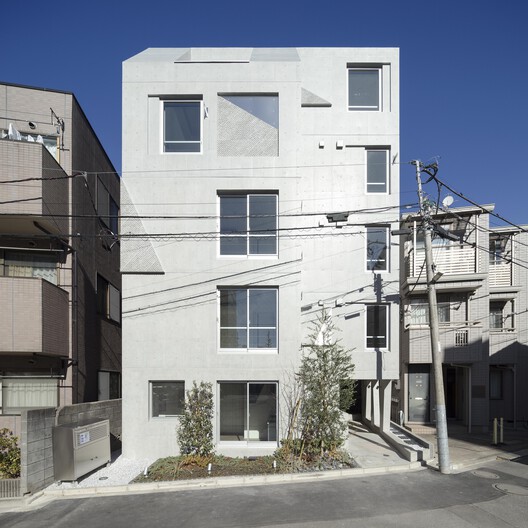
Text description provided by the architects. Built as Grantage Shin Nakano in the Chuo district of Nakano, Tokyo, the reinforced concrete residential building rises five storeys above a basement level and holds eleven units within a total floor area of 416.68 square meters. It was designed to give an architectural form to the geography that has shaped life in western Tokyo for millennia.

Content Loader

Project gallery

See allShow less
About this office
Cite: "Shin Nakano Residence / Ryuichi Sasaki + Sasaki Architecture" 08 Aug 2026. ArchDaily. Accessed . <https://www.archdaily.com/1182167/shin-nakano-residence-ryuichi-sasaki-architecture> ISSN 0719-8884
© Takumi Ota Photography

Shin Nakano Residence / Ryuichi Sasaki + Sasaki Architecture

You've started following your first account!

Did you know?

You'll now receive updates based on what you follow! Personalize your stream and start following your favorite authors, offices and users.