
-
Architects: Ryuichi Sasaki Architecture
- Area: 416 m²
- Year: 2024
-
Photographs:Takumi Ota Photography
-
Lead Architect: Ryuichi Sasaki
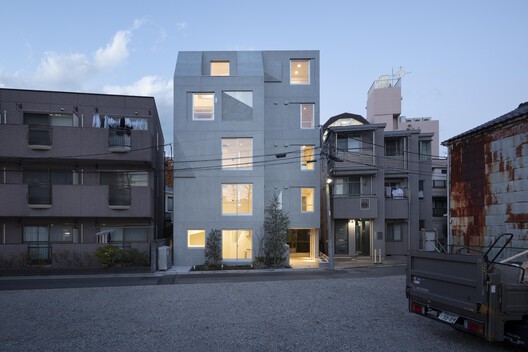
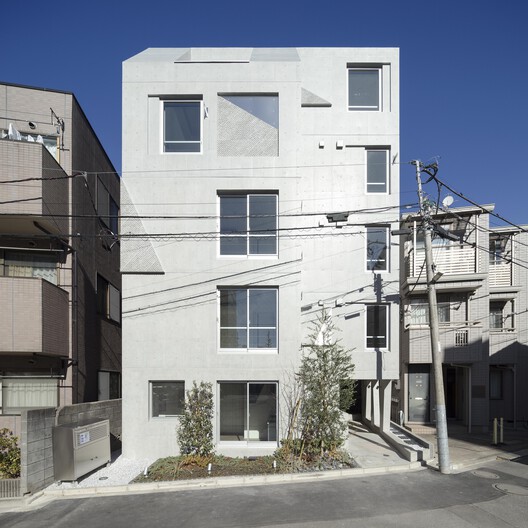
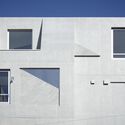
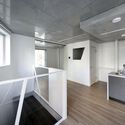
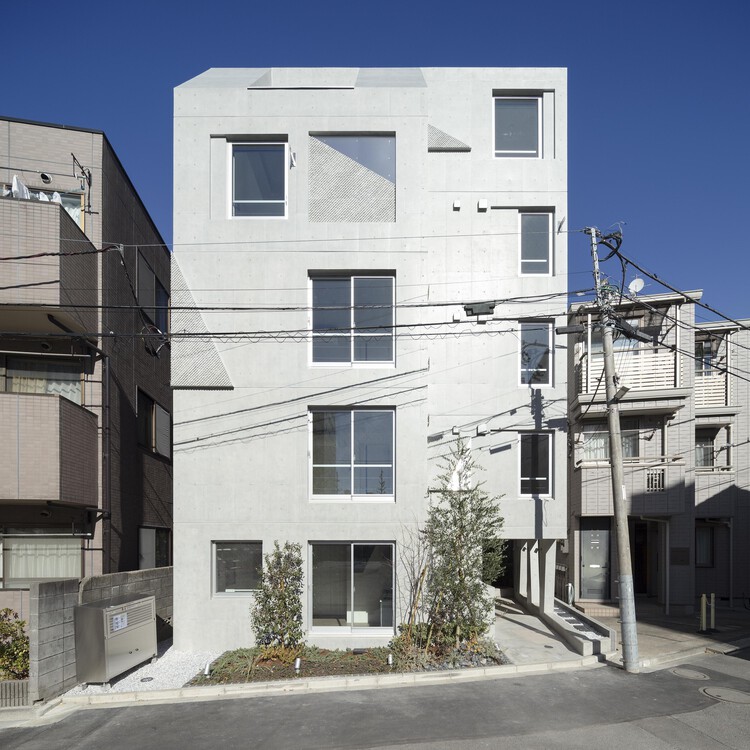
Text description provided by the architects. Built as Grantage Shin Nakano in the Chuo district of Nakano, Tokyo, the reinforced concrete residential building rises five storeys above a basement level and holds eleven units within a total floor area of 416.68 square meters. It was designed to give an architectural form to the geography that has shaped life in western Tokyo for millennia.