Entwined Wall Residence / IGArchitects

Entwined Wall Residence / IGArchitects - Image 2 of 18Entwined Wall Residence / IGArchitects - Interior Photography, Kitchen, ConcreteEntwined Wall Residence / IGArchitects - Interior Photography, Kitchen, GlassEntwined Wall Residence / IGArchitects - Interior PhotographyEntwined Wall Residence / IGArchitects - More Images+ 13

  • Architects: IGArchitects
  • Area Area of this architecture project Area:  66
  • Year Completion year of this architecture project Year:  2025
  • Photographs
    Photographs:Ooki Jingu
  • Lead Architect: Masato Igarashi, Yuuki Yazaki
More SpecsLess Specs
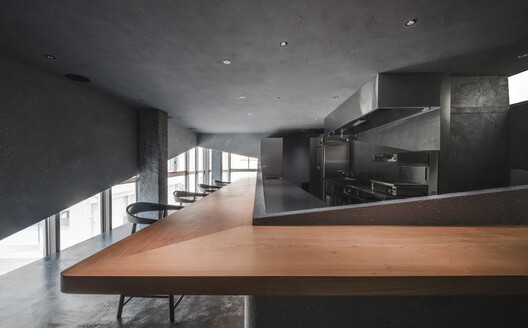
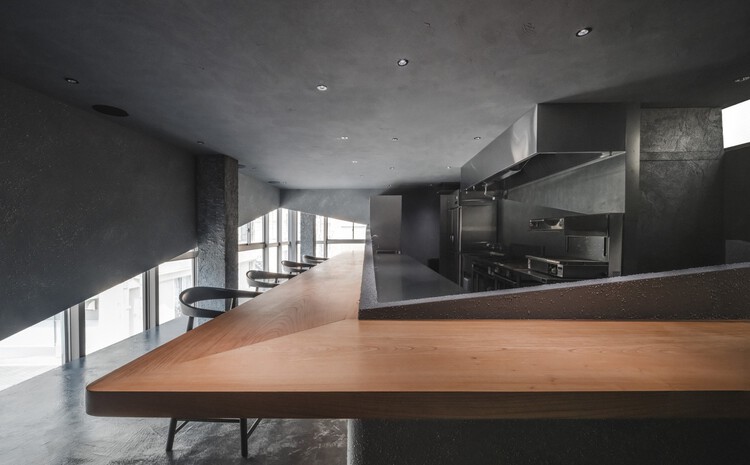
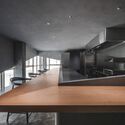
Entwined Wall Residence / IGArchitects - Interior Photography, Kitchen, Concrete
© Ooki Jingu

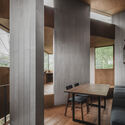
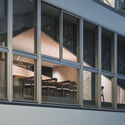
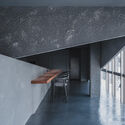
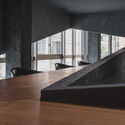

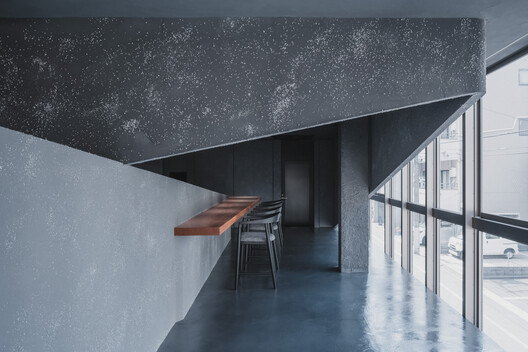
Text description provided by the architects. This project is the renovation of a single floor within a commercial tenant building into a restaurant. Rather than dividing the program into a conventional relationship of front-of-house and back-of-house, the design explores how the various functions of the restaurant can be encompassed and gently interconnected through a single continuous wall.

Content Loader

Project gallery

See allShow less
About this office
Cite: "Entwined Wall Residence / IGArchitects" 06 Aug 2026. ArchDaily. Accessed . <https://www.archdaily.com/1182163/wrapped-wall-residence-igarchitects> ISSN 0719-8884
© Ooki Jingu

交织墙住宅 / IGArchitects

You've started following your first account!

Did you know?

You'll now receive updates based on what you follow! Personalize your stream and start following your favorite authors, offices and users.