-
Architects: FGMF
- Area: 1025 m²
- Year: 2024
-
Photographs:Fran Parente
-
Lead Architects: Fernando Forte, Lourenço Gimenes e Rodrigo Marcondes Ferraz
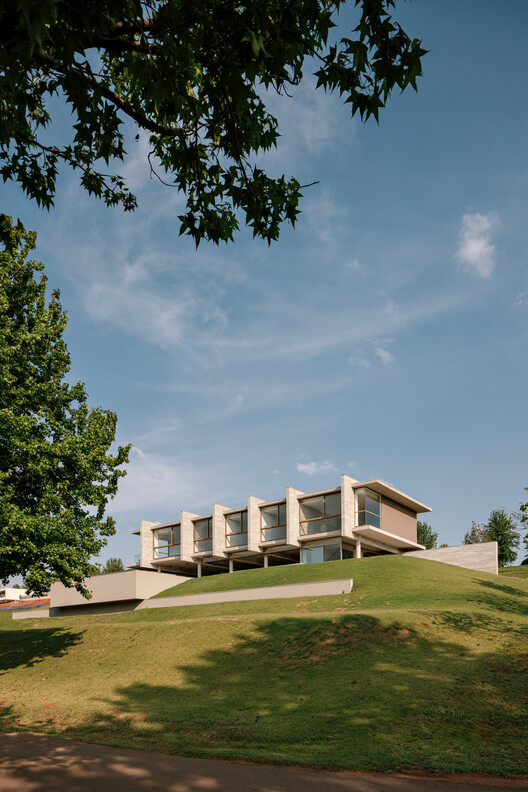
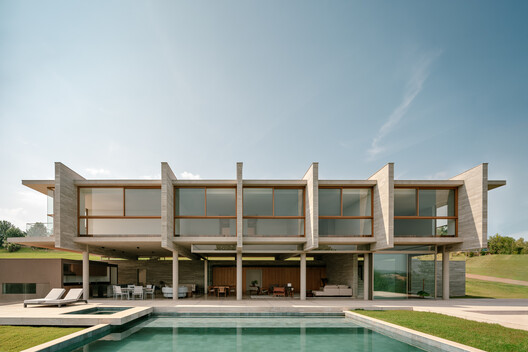
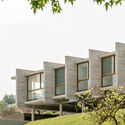
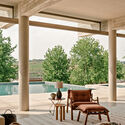
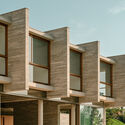
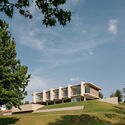
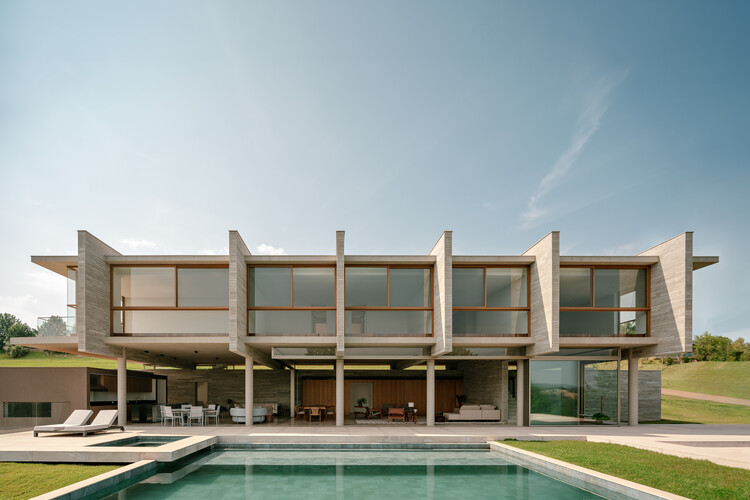
Text description provided by the architects. The design for the Aroeira House begins with an analysis of the sloping, corner lot inside a gated community in the countryside of São Paulo, which faces an exuberant view, to find the best orientation for the residence on the site. Due to the steep slope of the terrain, the house is positioned on its upper portion, providing the best views and utilizing the corner location to allow level pedestrian access from the side street, while cars access the garage from the lower street.