UBC Biodiversity Centre Addition / Public Architecture + Design

UBC Biodiversity Centre Addition / Public Architecture + Design  - Image 1 of 27UBC Biodiversity Centre Addition / Public Architecture + Design  - Exterior PhotographyUBC Biodiversity Centre Addition / Public Architecture + Design  - Exterior PhotographyUBC Biodiversity Centre Addition / Public Architecture + Design  - Exterior PhotographyUBC Biodiversity Centre Addition / Public Architecture + Design  - More Images+ 22

  • Area Area of this architecture project Area:  4428
  • Year Completion year of this architecture project Year:  2025
  • Photographs
    Photographs:Andrew Latreille
  • Manufacturers Brands with products used in this architecture project
    Manufacturers:  Acoustic ceilings - USG, Entrance mats - Milliken, Gypsum wall board – USG, Resilient flooring - Forbo, Waterproofing – Soprema
  • Lead Architects: Martina Caniglia, Shane O’Neill, Brian Wakelin, Yiyi Zhou
  • Design Team: Public Architecture + Design
  • Contractor: Etro Construction
  • Structural Engineer: WSP⁠ Canada
  • Mechanical Engineer: AME Consulting Group⁠
  • Fire Suppression Engineer: AME Consulting Group
  • Electrical Engineer: AES Engineering⁠
  • Civil Engineer: Stantec⁠ Consulting
  • Geotechnical Engineer: Frontera⁠ Geotechnical
  • Building Envelope: Evoke Engineering⁠
  • Code Consultant: McAuley Consulting
  • Alternative Solution Consultant: GHL Consultants
  • Landscape Architect: hapa Collaborative⁠
  • Commissioning Authority: Kane⁠
  • Acoustic: BKL
  • City: Vancouver
  • Country: Canada
More SpecsLess Specs

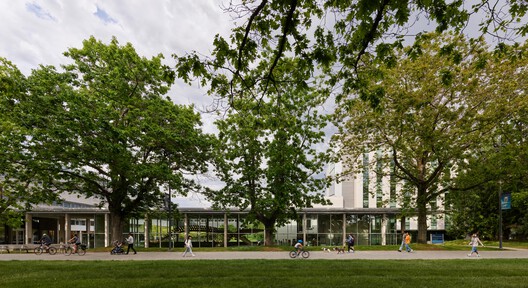
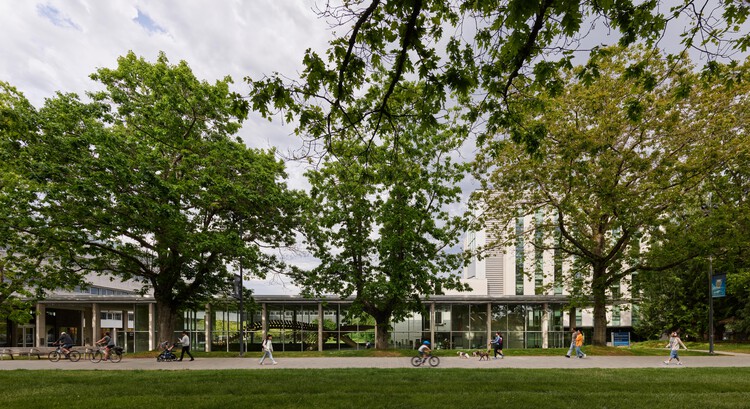
UBC Biodiversity Centre Addition / Public Architecture + Design  - Exterior Photography, Facade
© Andrew Latreille

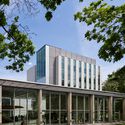
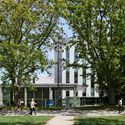
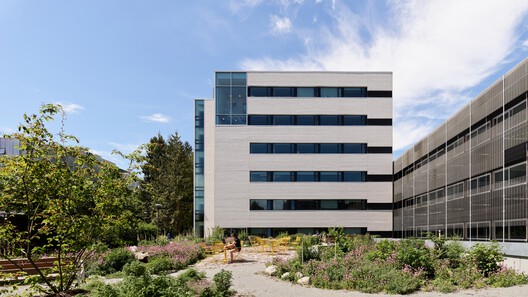
Text description provided by the architects. The University of British Columbia has completed a major expansion of the Beaty Biodiversity Centre on its Point Grey campus, adding research space, offices and collections along the university's central Main Mall. The addition is the new home of the Conservation Science Initiative and extends UBC's distinctive biodiversity precinct, a series of bar buildings framing landscaped courtyards, with 4,400 gross square metres of new space above and below grade.

Content Loader

Project gallery

See allShow less
About this office
Cite: "UBC Biodiversity Centre Addition / Public Architecture + Design " 08 Aug 2026. ArchDaily. Accessed . <https://www.archdaily.com/1182128/ubc-biodiversity-centre-addition-public-architecture-plus-design> ISSN 0719-8884
© Andrew Latreille

UBC 生物多样性中心扩建项目 / Public Architecture + Design

You've started following your first account!

Did you know?

You'll now receive updates based on what you follow! Personalize your stream and start following your favorite authors, offices and users.