Val d'Oust Cultural Center / Atelier 56S

Val d'Oust Cultural Center / Atelier 56S - Exterior Photography, ConcreteVal d'Oust Cultural Center / Atelier 56S - Image 3 of 29Val d'Oust Cultural Center / Atelier 56S - Interior Photography, WoodVal d'Oust Cultural Center / Atelier 56S - Image 5 of 29Val d'Oust Cultural Center / Atelier 56S - More Images+ 24

  • Architects: Atelier 56S
  • Area Area of this architecture project Area:  575
  • Year Completion year of this architecture project Year:  2026
  • Photographs
    Photographs:Charly Broyez
  • Lead Architects: Fanny Landeau, José Prieto
More SpecsLess Specs
Val d'Oust Cultural Center / Atelier 56S - Exterior Photography
© Charly Broyez

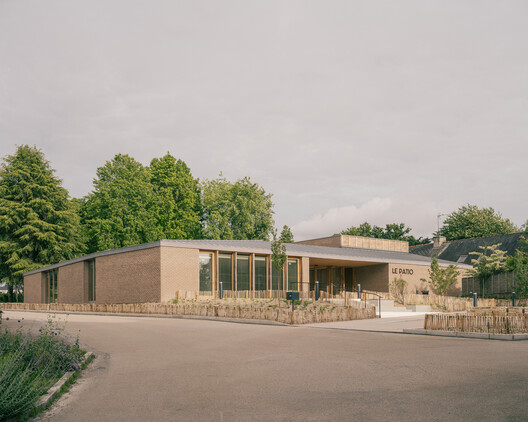
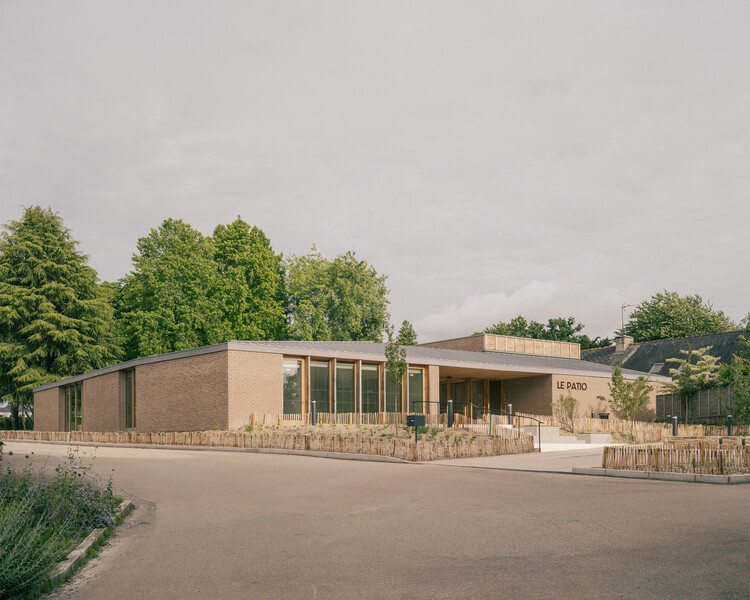
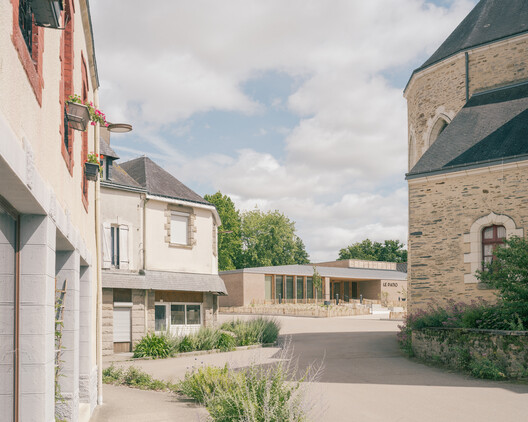
Text description provided by the architects. The Val d'Oust Cultural Center stands as a key public facility at the intersection of the church square, Jules Ferry Street, and the landscaped public garden. The project forms part of a broader strategy to enhance public spaces and strengthen pedestrian connections throughout the town.

Content Loader

Project gallery

See allShow less
About this office
Cite: "Val d'Oust Cultural Center / Atelier 56S" 06 Aug 2026. ArchDaily. Accessed . <https://www.archdaily.com/1182109/val-doust-cultural-center-atelier-56s> ISSN 0719-8884
© Charly Broyez

Val d'Oust 文化中心 / Atelier 56S

You've started following your first account!

Did you know?

You'll now receive updates based on what you follow! Personalize your stream and start following your favorite authors, offices and users.