



Western Valley House / STO.M.P

Western Valley House / STO.M.P - Image 2 of 27Western Valley House / STO.M.P - Interior Photography, Wood, ChairWestern Valley House / STO.M.P - Interior Photography, Wood, StairsWestern Valley House / STO.M.P - Interior Photography, WoodWestern Valley House / STO.M.P - More Images+ 22

Theni, India
  • Architects: STO.M.P
  • Area Area of this architecture project Area:  10000 ft²
  • Year Completion year of this architecture project Year:  2025
  • Photographs
  • Manufacturers Brands with products used in this architecture project
    Manufacturers:  Hansgrohe, Alankaram, Tostem
  • Lead Architects: Vignesh Sekar
  • Category: Houses
  • Design Team: Abishek Raj
  • Engineering & Consulting > Structural: Archetype
  • Engineering & Consulting > Mep: Aperture
  • Engineering & Consulting > Other: Studio Vinton
  • City: Theni
  • Country: India
More SpecsLess Specs
Western Valley House / STO.M.P - Image 2 of 27
© AVESH GAUR

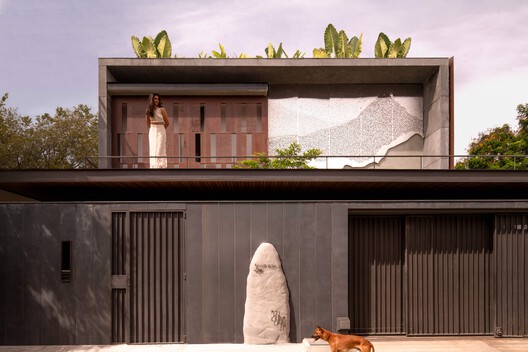
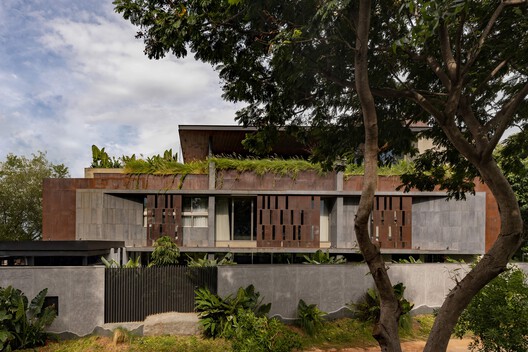
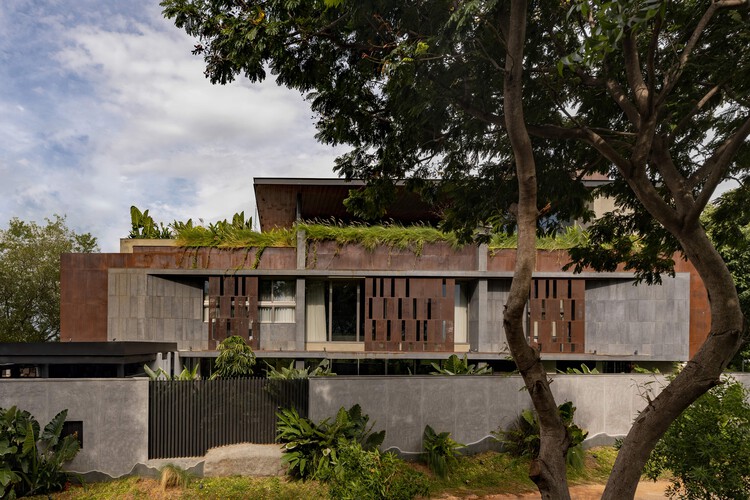
Inspirations and key concepts – The house is conceived as a metaphor for the valley it inhabits. The design borrows the language of a bustling street skyline, stretching the home along a corner site so it frames the valley and its lake. Three linear bays, offset vertically and linked by corridors, open the plan to filtered western light and cross ventilation, letting the house mirror the character of the landscape around it through texture and material.


Content Loader

Project gallery

See allShow less
About this office
Cite: "Western Valley House / STO.M.P" 04 Aug 2026. ArchDaily. Accessed . <https://www.archdaily.com/1182086/western-valley-house-st-p> ISSN 0719-8884
© Studio f/8 - Mr. Dinesh

Western Valley House / STO.M.P

You've started following your first account!

Did you know?

You'll now receive updates based on what you follow! Personalize your stream and start following your favorite authors, offices and users.