House in Harmony / Golchin Studio

House in Harmony / Golchin Studio - Exterior PhotographyHouse in Harmony / Golchin Studio - Interior Photography, Brick, ConcreteHouse in Harmony / Golchin Studio - Interior Photography, Brick, ConcreteHouse in Harmony / Golchin Studio - Image 5 of 30House in Harmony / Golchin Studio - More Images+ 25

Dowlatabad, Iran
  • Category: Houses
  • Design Team: Zahra Ahmadjoo
  • Technical Team: Hadi Hosseini
  • Engineering & Consulting > Structural: Mohammad Fattahi
  • City: Dowlatabad
  • Country: Iran
More SpecsLess Specs
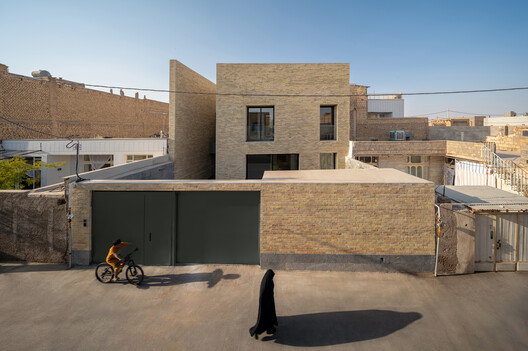
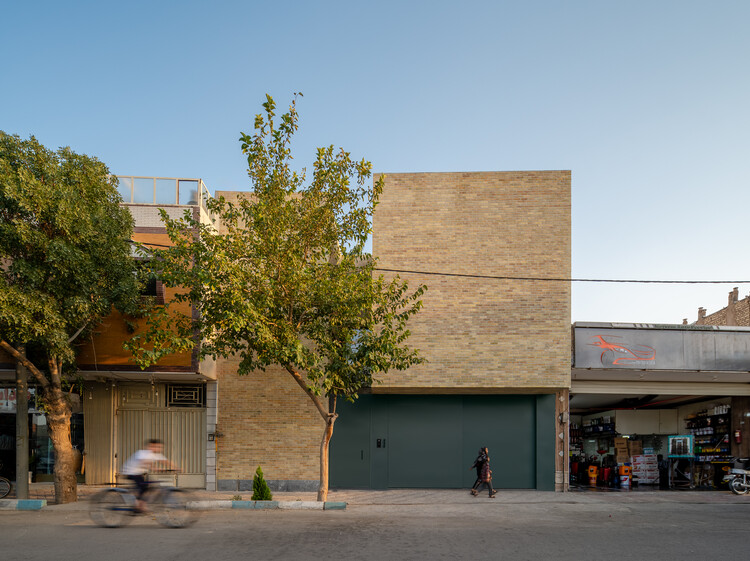
House in Harmony / Golchin Studio - Exterior Photography
© Mohammad Soroosh Jooshesh COMO photography studio

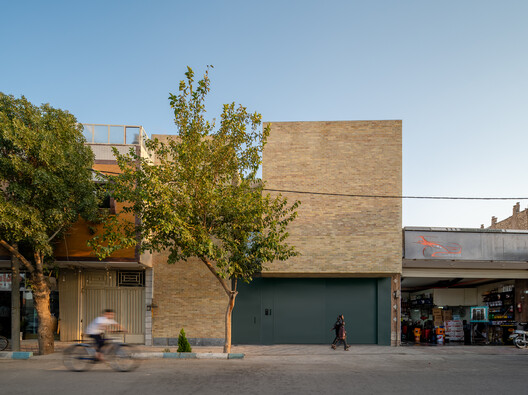
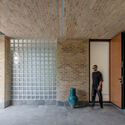
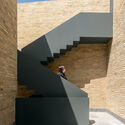
Text description provided by the architects. Located in Esfahan's dense Dolatabad neighborhood, House in Harmony establishes a quiet, introverted sanctuary that reconciles multi-generational living with an intensely heterogeneous urban edge. The 268-square-meter infill site is bordered to the west by an active automotive oil change shop, to the east by a mixed-use retail/residential building, to the north by an 8-meter street directly facing an elementary school, and to the south by a narrow 4-meter residential alley. Commissioned by a family of four, the brief required a flexible layout capable of hosting visiting grandparents while maintaining high thermal comfort, acoustic privacy, and natural daylight on a site flanked by industrial, commercial, and educational functions.

Content Loader

Project gallery

See allShow less
About this office
Cite: "House in Harmony / Golchin Studio" 04 Aug 2026. ArchDaily. Accessed . <https://www.archdaily.com/1182076/house-in-harmony-golchin-studio> ISSN 0719-8884
© Mohammad Soroosh Jooshesh       COMO photography studio

和声住宅 / Golchin Studio

You've started following your first account!

Did you know?

You'll now receive updates based on what you follow! Personalize your stream and start following your favorite authors, offices and users.