

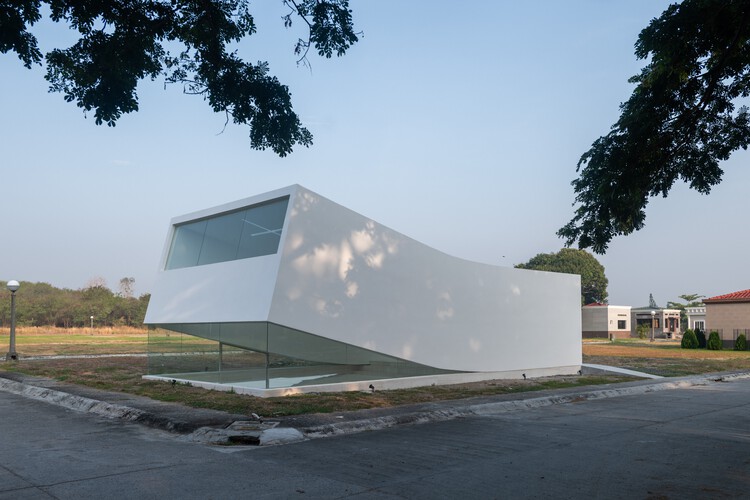
Exalt Mausoleum / Jim Caumeron Design

Exalt Mausoleum / Jim Caumeron Design - Image 2 of 22Exalt Mausoleum / Jim Caumeron Design - Image 3 of 22Exalt Mausoleum / Jim Caumeron Design - Image 4 of 22Exalt Mausoleum / Jim Caumeron Design - Image 5 of 22Exalt Mausoleum / Jim Caumeron Design - More Images+ 17

  • Area Area of this architecture project Area:  88
  • Year Completion year of this architecture project Year:  2026
  • Photographs
    Photographs:Bien Alvarez
  • Manufacturers Brands with products used in this architecture project
    Manufacturers:  Kohler
  • Lead Architect: Jim Caumeron
More SpecsLess Specs
Exalt Mausoleum / Jim Caumeron Design - Image 2 of 22
© Bien Alvarez

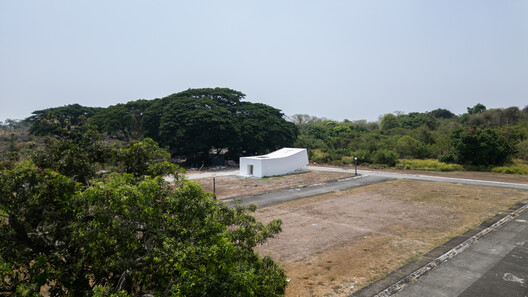
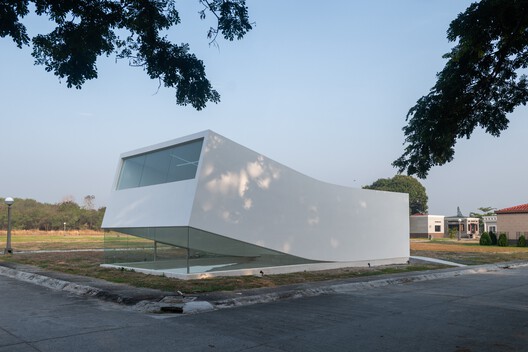
Text description provided by the architects. Most funerary architecture asks visitors to look down. Exalt does the opposite. Commissioned while the family patriarch was still alive, this private mausoleum in the Philippines transforms a place of mourning into a place of preparation. Conceived as an architecture of uplift, the project reconsiders the spatial language traditionally associated with death and remembrance.


Content Loader

Project gallery

See allShow less
About this office
Cite: "Exalt Mausoleum / Jim Caumeron Design" 05 Aug 2026. ArchDaily. Accessed . <https://www.archdaily.com/1182074/exalt-mausoleum-jim-caumeron-design> ISSN 0719-8884
© Bien Alvarez

Exalt 陵墓 / Jim Caumeron Design

You've started following your first account!

Did you know?

You'll now receive updates based on what you follow! Personalize your stream and start following your favorite authors, offices and users.