



Panō Garcia Store / AIA Estúdio

Panō Garcia Store / AIA Estúdio - Image 2 of 31Panō Garcia Store / AIA Estúdio - Interior Photography, Bedroom, LightingPanō Garcia Store / AIA Estúdio - Image 4 of 31Panō Garcia Store / AIA Estúdio - Interior Photography, GlassPanō Garcia Store / AIA Estúdio - More Images+ 26

  • Architects: AIA Estúdio
  • Area Area of this architecture project Area:  260
  • Year Completion year of this architecture project Year:  2026
  • Photographs
    Photographs:Maíra Acayaba
  • Manufacturers Brands with products used in this architecture project
    Manufacturers:  Panō
  • Lead Architect: Alice Tepedino
More SpecsLess Specs
Panō Garcia Store / AIA Estúdio - Image 2 of 31
© Maíra Acayaba

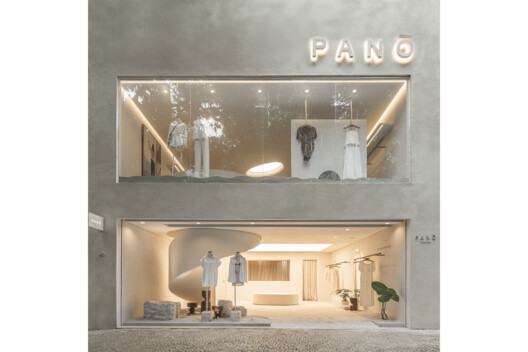
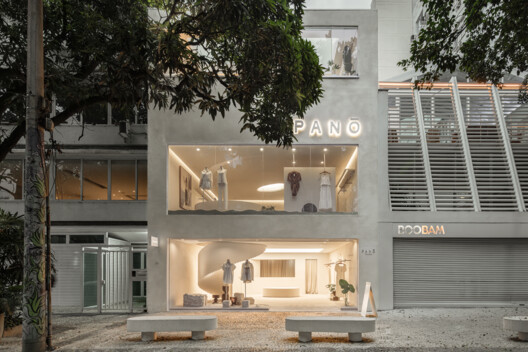
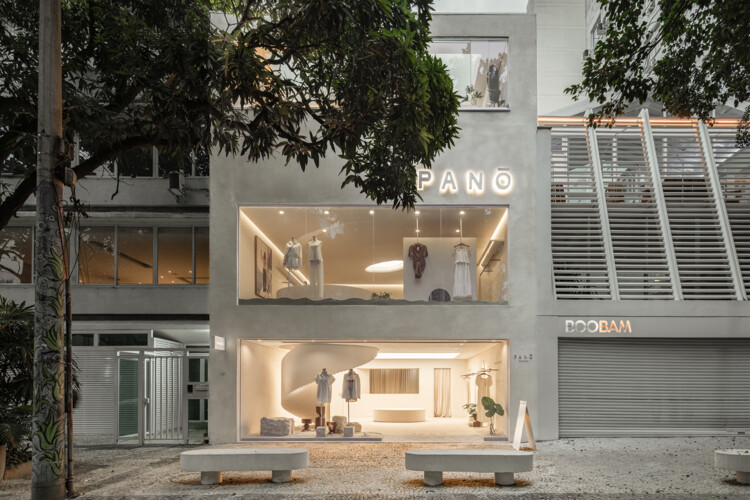
Text description provided by the architects. The design for the new Panō store, located on Garcia D'Ávila Street in Ipanema, faced the challenge of distributing the program of the former Casa Panō, previously organized on a single level, across three floors. Vertical circulation was treated as the structuring element of the project, creating a path where each floor offers an intentional change in atmosphere, with choices aimed at establishing a dialogue with the brand's identity and memory.

Content Loader

Project gallery

See allShow less
About this office
Cite: "Panō Garcia Store / AIA Estúdio" [Loja Panō Garcia / AIA Estúdio] 01 Aug 2026. ArchDaily. Accessed . <https://www.archdaily.com/1182054/pano-garcia-store-aia-estudio> ISSN 0719-8884

You've started following your first account!

Did you know?

You'll now receive updates based on what you follow! Personalize your stream and start following your favorite authors, offices and users.